
BEDS4
BATHS3 full 1 partial
SQUARE FEET2,396
MLS#12775203
STATUSNew
PROPERTY TYPEResidential - Single Family
SUBDIVISIONGrosse Pointe Village
SCHOOLDistrict 125
Property Description
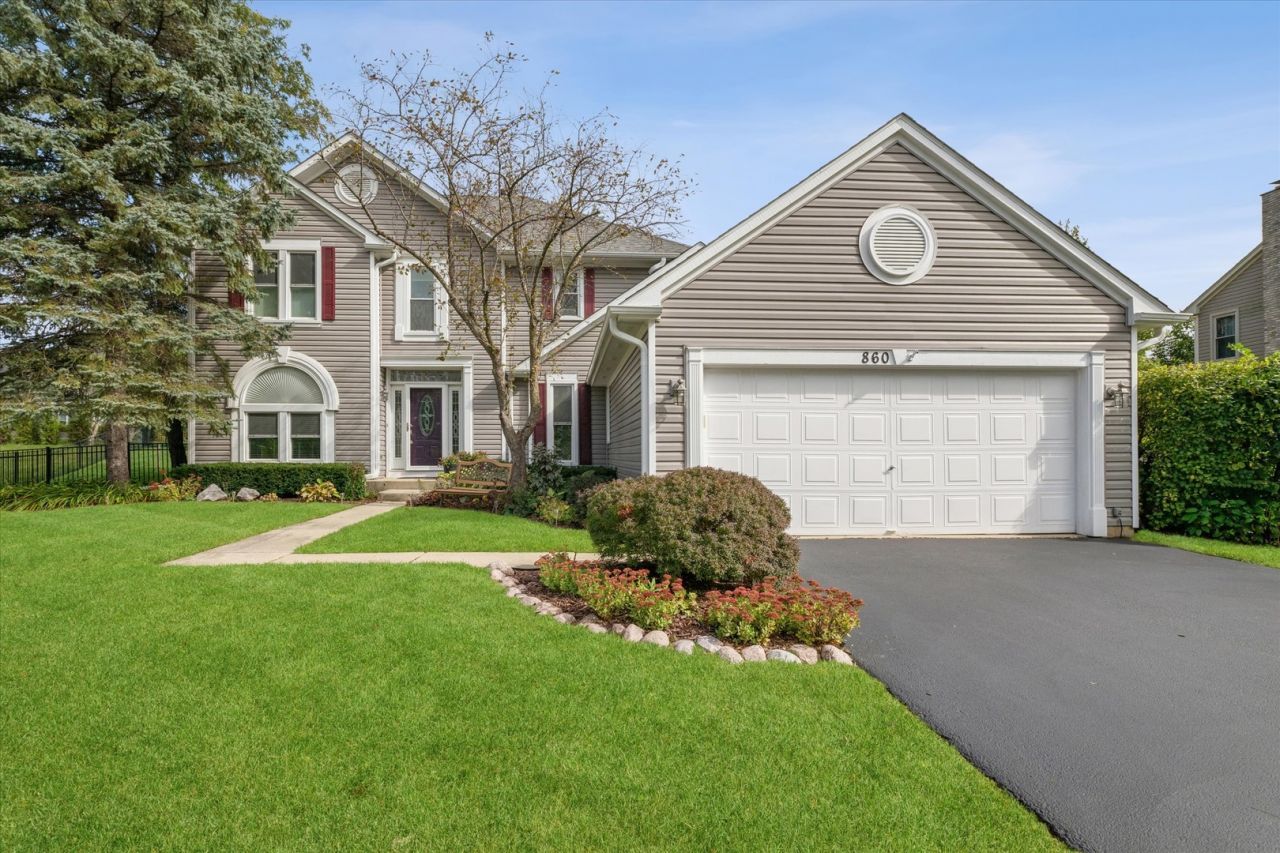
Quintessential Grosse Pointe Village two-story with tastefully updated kitchen and primary bath. The home is situated on a generous lot with a full fenced back yard. The first floor offers an office with French doors and an attractive accent window to the front, a step down living room adjacent to the dining room, the kitchen with updated cabinetry, quartz counter tops and a quaint breakfast nook, a family room with fireplace and dramatic vaulted ceiling, laundry room leading to the two-car attached garage and an updated powder room. Upstairs is the primary bedroom with two closets and an updated full bath with dual sink vanity, stylish soaking tub and separate glass enclosed shower. The other two bedrooms upstairs are supported by a second full bath with shower and toilet conveniently separated from the vanity area. The finished basement provides a spacious rec room, 4th bedroom and 3rd full bath. The yard has a great deck, large storage shed and plenty of grassy area to roam. All in Stevenson High School District 125.
Property Features
Property Type: Residential - Single Family
Basement: Yes
Basement: Finished, Partial
Cooling: Central Air
Fireplaces: 1
Garage: 2
Heating: Gas, Forced Air
Lot Size: 0.29 Acres
Roof Type: Asphalt
Taxes: $15,542
Year Built: 1991
Amenities
Vaulted Ceiling(s)
Walk-In Closet(s)
Quartz Counters
Feature Descriptions
Additional rooms: Eating Area, Recreation Room, Storage, Walk In Closet, Office
Additional Structures: Shed(s)
Appliances: Range, Microwave, Dishwasher, Refrigerator, Disposal, Stainless Steel Appliance(s)
Association Includes: None
Bath Features: Separate Shower, Double Sink, Soaking Tub
Dining Room: Separate
Exterior: Vinyl Siding
Fireplace: Gas Log
Fireplace Location(s): Family Room
Laundry: Main Level, In Unit
Lot Dimensions: 86x129x105x125
Parcel#: 15072110090000
Parking: Asphalt, Garage Door Opener, Yes, Garage Owned, Attached, Garage
Sewer: Public Sewer
Total Rooms: 11
Township: Vernon
Water: Public
Room Sizes
Eating Area: 10X9
Recreation Room: 36X20
Storage: 18X16
Walk In Closet: 10X5
Office: 12X11
Bedroom 2: 12X10
Bedroom 3: 12X10
Bedroom 4: 12X12
Dining Room: 13X11
Family Room: 19X13
Kitchen: 13X13
Laundry: 6X5
Living Room: 16X12
Primary Bedroom: 20X17
Local Schools
High School: Adlai E Stevenson High School
Middle School: West Oak Middle School
Elementary School: Diamond Lake Elementary School
School District: District 125
Listed By / Shown By
Listed By
Agency Name: @properties Christie's International Real Estate
Agency Phone: 847-367-0500
Shown By
Agency Title: Gambino Realtors
Agency Phone: 815-282-2222

Estimate Your Payment
Estimated Payment
$ 4,558.10 per month $3,066.06 Principal & Interest $1,295.17 Property Tax $196.88 Homeowner's Insurance
860 Saugatuck Trail | MLS# 12775203
This single family home located at 860 Saugatuck Trail , Vernon Hills, IL 60061 is currently listed for sale with an asking price of $675,000. This property was built in 1991 and has 4 bedrooms and 3 full and 1 partial baths with 2396 sq. ft. Saugatuck Trail is located in the Grosse Pointe Village subdivision within the District 125 school district. Search Grosse Pointe Village real estate on www.gogambino.com today.