
BEDS3
BATHS2 full 1 partial
SQUARE FEET2,478
MLS#12764997
STATUSActive
PROPERTY TYPEResidential - Single Family
SCHOOLDistrict 230
Property Description
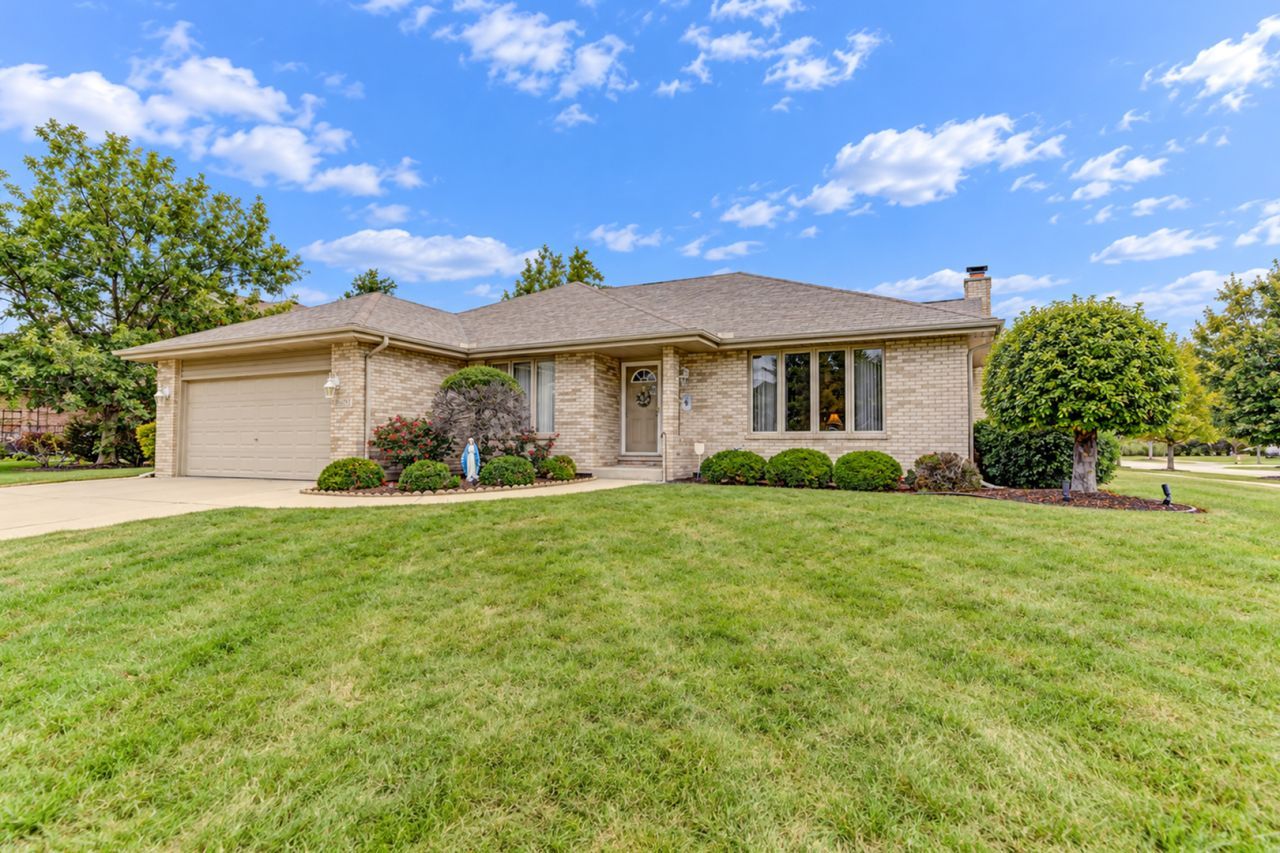
Welcome to this spacious 3-bedroom, 2.5-bath step ranch offering a functional layout, generous room sizes, and plenty of natural light. The welcoming foyer opens to a large dining room on one side and living room on the other. The impressive family room features vaulted ceilings, a gas fireplace, and oversized windows above the fireplace that fill the space with natural light. The massive kitchen offers plenty of cabinet space, a center island with breakfast bar, ceramic tile flooring, and a spacious eating area with sliding patio door leading to the concrete patio and fenced backyard. Just a few steps up are all three bedrooms and two full baths. Two generously sized bedrooms share a full bath in the hallway with tub/shower, while the spacious primary suite features a walk-in closet and private bath with double vanity, soaker tub, and separate walk-in shower. The open unfinished basement provides excellent potential for additional living space, while the additional crawl space offers plenty of storage. An attached 2.5-car garage completes the home. Conveniently located near shopping, schools, parks, Metra, highway, dining, and more!
Property Features
Property Type: Residential - Single Family
Basement: Yes
Basement: Unfinished, Crawl Space, Partial
Cooling: Central Air
Fireplaces: 1
Garage: 2.5
Heating: Natural Gas, Forced Air
Home Style: Step Ranch
Lot Size: 0.24 Acres
Taxes: $9,035
Year Built: 2001
Amenities
Vaulted Ceiling(s)
Cathedral Ceiling(s)
Walk-In Closet(s)
Open Floorplan
Feature Descriptions
Additional rooms: No additional rooms
Appliances: Range, Microwave, Dishwasher, Refrigerator
Association Includes: None
Bath Features: Separate Shower, Soaking Tub
Dining Room: Separate
Exterior: Brick
Fireplace Location(s): Family Room
Laundry: Main Level, Sink
Lot: Corner Lot
Lot Dimensions: 10541
Parcel#: 27353130240000
Parking: Concrete, Garage Door Opener, Yes, Attached, Garage
Sewer: Public Sewer
Total Rooms: 7
Township: Orland
Water: Lake Michigan
Room Sizes
Bedroom 2: 14X13
Bedroom 3: 12X11
Dining Room: 13X11
Family Room: 24X16
Kitchen: 23X14
Laundry: 8X6
Living Room: 15X12
Primary Bedroom: 18X13
Local Schools
High School: Victor J Andrew High School
Middle School: Prairie View Middle School
Elementary School: Millennium Elementary School
School District: District 230
Listed By / Shown By
Listed By
Agency Name: Realty Executives Premier Illinois
Agency Phone: 630-668-1199
Shown By
Agency Title: Gambino Realtors
Agency Phone: 815-282-2222

Estimate Your Payment
Estimated Payment
$ 3,097.40 per month $2,203.02 Principal & Interest $752.92 Property Tax $141.46 Homeowner's Insurance
8600 Henke Drive | MLS# 12764997
This single family home located at 8600 Henke Drive, Tinley Park, IL 60487 is currently listed for sale with an asking price of $485,000. This property was built in 2001 and has 3 bedrooms and 2 full and 1 partial baths with 2478 sq. ft. Henke Drive is located within the District 230 school district. Search Tinley Park real estate on www.gogambino.com today.