
BEDS5
BATHS3 full
MLS#12732951
STATUSActive
PROPERTY TYPEResidential - Single Family
SCHOOLDistrict 220
Property Description
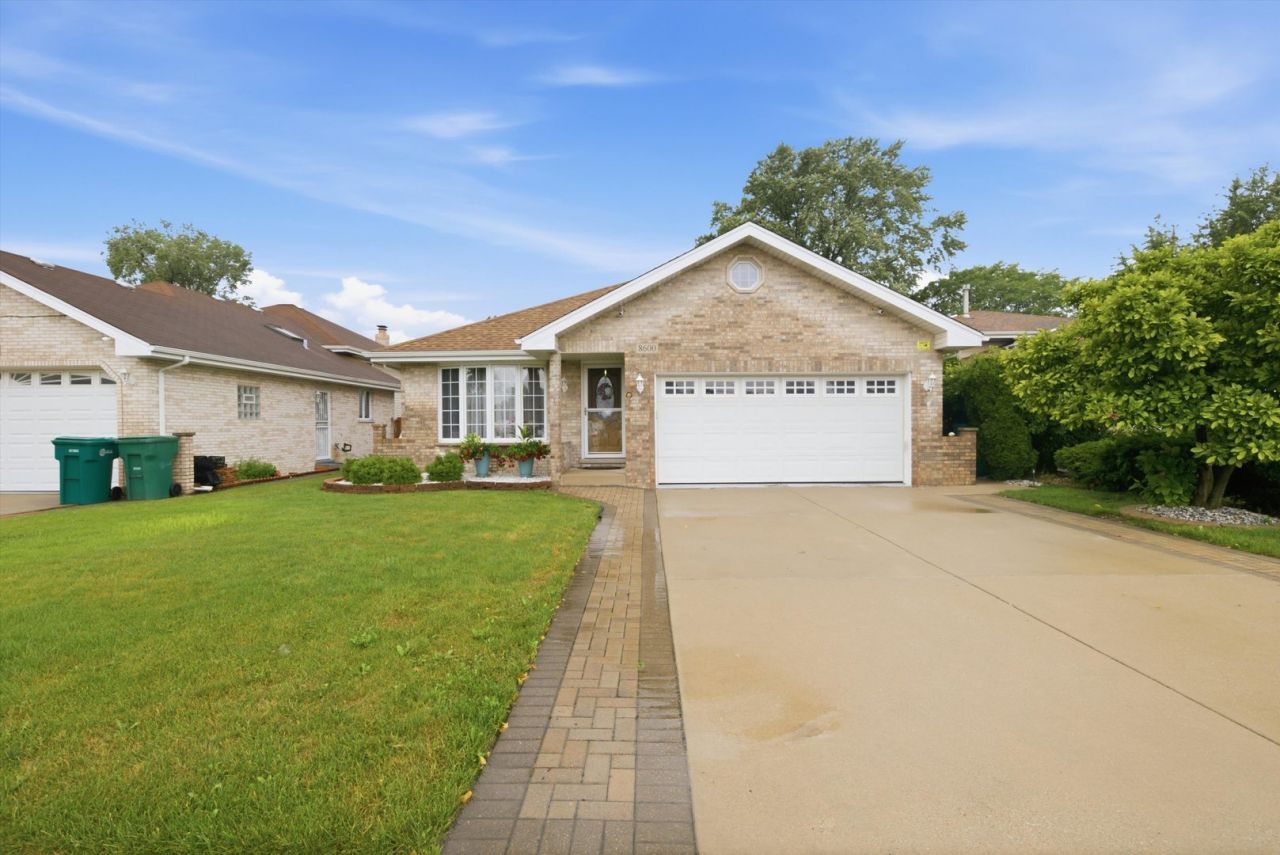
This beautifully maintained 4+1 bedroom, 3-bath split-level home offers far more than meets the eye, with four levels of living space, thoughtful updates and an incredible 50 x 187 lot in Burbank. From the attractive brick exterior and wide concrete driveway to the meticulously cared-for interior and spectacular backyard, this home offers an exceptional combination of space, character and functionality. Step inside to a bright and inviting floor plan enhanced by gleaming hardwood floors, custom ceiling details, recessed lighting and beautiful wood trim throughout. The spacious formal living room flows into the separate dining area, creating an ideal setting for everyday living and entertaining. The heart of the home is the impressive eat-in kitchen featuring soaring vaulted ceilings, skylights, abundant oak cabinetry, granite countertops, newer backsplash, under-cabinet lighting and newer stainless steel appliances. A generous dining area offers plenty of room for a large table, while the open railing overlooks the lower-level family room and enhances the open, airy feel. The upper level features three generously sized bedrooms, all with hardwood flooring and ample closet space. The lower level offers a fourth bedroom along with a spacious family room accented by hardwood flooring, custom woodwork and a beautiful brick fireplace that can be enjoyed as either wood-burning or gas. The finished basement expands the living space even further and includes an additional room perfect for a home office, gym, playroom, hobby room or flex space. A separate laundry room with utility sink adds everyday convenience. With three full bathrooms, this home provides plenty of space for a variety of living arrangements. Important recent improvements include a high-efficiency furnace and central air installed in 2024, recently cleaned HVAC ductwork, newer appliances, updated bathroom countertops and a newer roof. The attached 2-car garage also features a 240V outlet for EV charging. The backyard is truly one of the highlights of this property. The exceptionally deep lot has been transformed into a private outdoor retreat with lush mature landscaping, colorful perennials, garden beds and a dedicated vegetable garden. A large deck with gazebo, pergola and string lighting creates the perfect setting for outdoor dining, entertaining or simply relaxing. Beyond the entertaining area is a spacious lawn with plenty of room to enjoy, plus a storage garage for gardening and outdoor equipment. Offering 4+1 bedrooms, 3 full baths, multiple living spaces, vaulted ceilings, skylights, hardwood floors, a finished basement, 2-car garage, major mechanical updates and an extraordinary oversized backyard, this home has been lovingly maintained and is ready for its next owner.
Property Features
Property Type: Residential - Single Family
Basement: Yes
Basement: Finished, Sub-Basement, Partial
Cooling: Central Air
Fireplaces: 1
Garage: 2
Heating: Natural Gas, Forced Air
Lot Size: 0.21 Acres
Roof Type: Asphalt
Taxes: $4,061
Year Built: 1996
Amenities
Vaulted Ceiling(s)
1st Floor Bedroom
Feature Descriptions
Additional rooms: Bedroom 5,Family Room, Utility Room-Lower Level, Storage, Bonus Room
Additional Structures: Gazebo, Second Garage
Appliances: Range, Microwave, Dishwasher, Refrigerator, Washer, Dryer, Stainless Steel Appliance(s)
Association Includes: None
Bath Features: Whirlpool, Separate Shower
Dining Room: Combined w/ LivRm
Exterior: Brick
Fireplace: Wood Burning, Gas Log, Gas Starter
Fireplace Location(s): Family Room
Laundry: Laundry Chute, Sink
Lot: Landscaped, Rear of Lot, Garden
Lot Dimensions: 50X187
Parcel#: 19324230540000
Parking: Concrete, Garage Door Opener, EV Ready, Yes, Garage Owned, Attached, Garage
Sewer: Public Sewer
Total Rooms: 11
Township: Stickney
Water: Lake Michigan, Public
Room Sizes
Bedroom 5: 12X11
Family Room - Down: 15X12
Bar/Entertainment: 11X5
Storage: 15X7
Bonus Room: 17X12
Bedroom 2: 15X14
Bedroom 3: 12X12
Bedroom 4: 16X13
Dining Room: 16X12
Family Room: 24X18
Kitchen: 26X13
Laundry: 9X6
Living Room: 15X10
Primary Bedroom: 16X14
Local Schools
School District: District 220
Listed By / Shown By
Listed By
Agency Name: RE/MAX 10 in the Park
Agency Phone: 708-923-0900
Shown By
Agency Title: Gambino Realtors
Agency Phone: 815-282-2222

Estimate Your Payment
Estimated Payment
$ 2,997.10 per month $2,498.27 Principal & Interest $338.42 Property Tax $160.42 Homeowner's Insurance
8600 Menard Avenue | MLS# 12732951
This single family home located at 8600 Menard Avenue, Burbank, IL 60459 is currently listed for sale with an asking price of $550,000. This property was built in 1996 and has 5 bedrooms and 3 full baths. Menard Avenue is located within the District 220 school district. Search Burbank real estate on www.gogambino.com today.