
BEDS5
BATHS2 full 1 partial
SQUARE FEET3,517
MLS#12812894
STATUSNew
PROPERTY TYPEResidential - Single Family
SCHOOLDistrict 210
Property Description
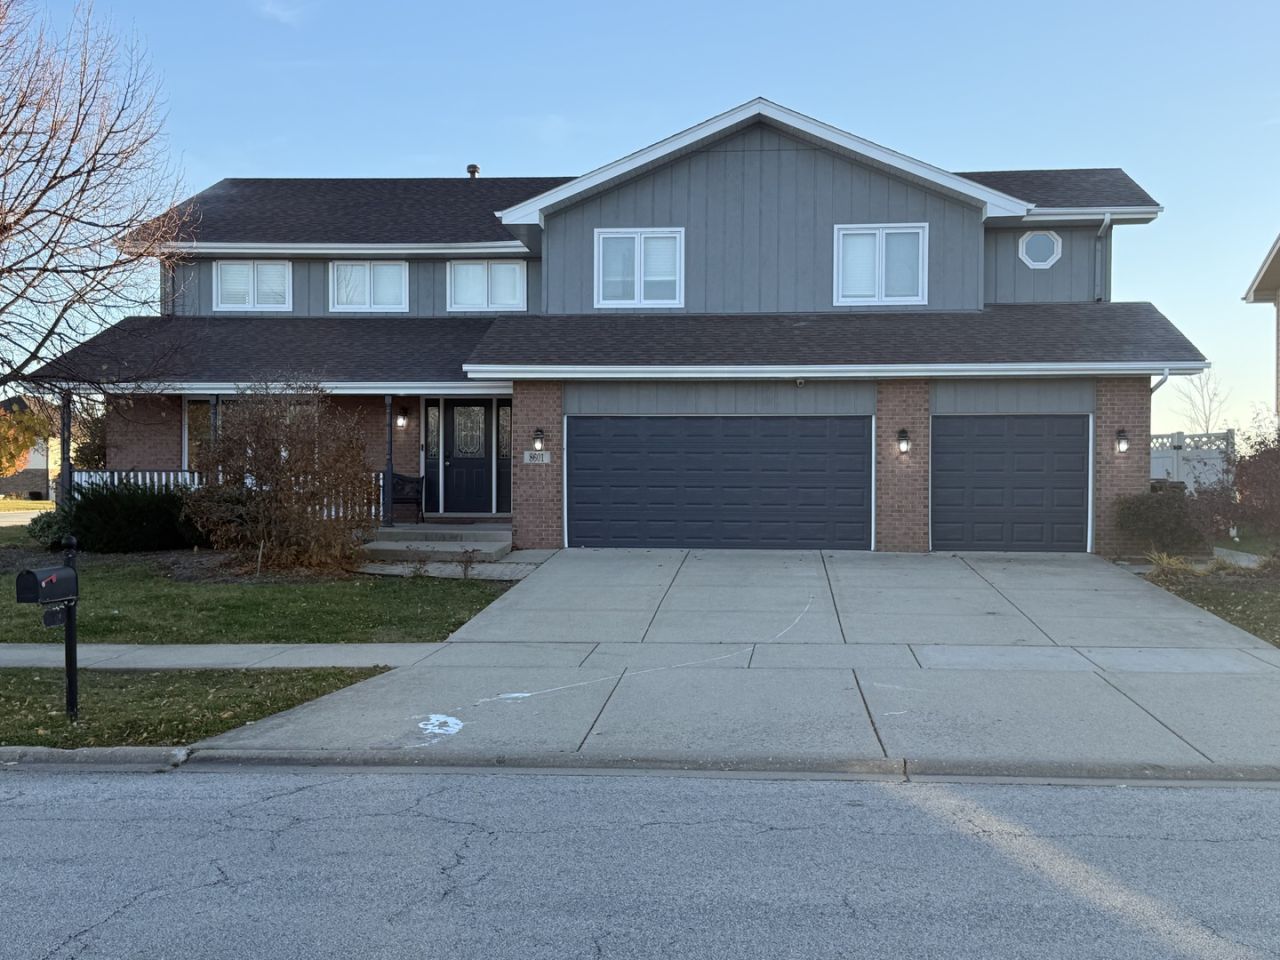
a Must see this beautiful, move-in-ready 5-bedroom home in Brookside Glen. Remodeled in 2024, it features a a new water heater, and newer appliances still under warranty . A vaulted entry welcomes you into 3,514 square feet of living space, with separate living, dining, and family rooms. A main-level bedroom offers flexibility for guests or a home office. Upstairs, you'll find a spacious primary suite and an open loft overlooking the main level. Step outside to a fully fenced backyard with a large patio, perfect for outdoor dining or relaxing on the weekend. The corner lot, attached 3-car garage, and full unfinished basement give you even more room to make this home your own. This could be a wonderful place to call home. Schedule your private showing
Property Features
Property Type: Residential - Single Family
Basement: Yes
Basement: Unfinished, Full
Cooling: Central Air
Garage: 3
Heating: Gas
Lot Size: 12,206
Stories: 2.0
Taxes: $15,118
Year Built: 2007
Feature Descriptions
Additional rooms: Bedroom 5
Association Includes: None
Dining Room: Separate
Exterior: Brick, Wood Siding
Lot Dimensions: 12206
Parcel#: 1909113140010000
Parking: Concrete, Yes, Attached, Garage
Sewer: Public Sewer
Total Rooms: 9
Township: Frankfort
Water: Lake Michigan
Room Sizes
Bedroom 5: 11X11
Bedroom 2: 14X13
Bedroom 3: 13X13
Bedroom 4: 13X13
Dining Room: 13X11
Family Room: 22X15
Kitchen: 14X10
Laundry: 11X16
Living Room: 16X17
Primary Bedroom: 23X17
Local Schools
High School: Lincoln-Way East High School
School District: District 210
Listed By / Shown By
Listed By
Agency Name: Judd Lofchie & Associates, INC
Agency Phone: 630-236-3600
Shown By
Agency Title: Gambino Realtors
Agency Phone: 815-282-2222

Estimate Your Payment
Estimated Payment
$ 4,397.09 per month $2,947.96 Principal & Interest $1,259.83 Property Tax $189.29 Homeowner's Insurance
8601 Fairfield Lane | MLS# 12812894
This single family home located at 8601 Fairfield Lane, Tinley Park, IL 60487 is currently listed for sale with an asking price of $649,000. This property was built in 2007 and has 5 bedrooms and 2 full and 1 partial baths with 3517 sq. ft. Fairfield Lane is located within the District 210 school district. Search Tinley Park real estate on www.gogambino.com today.