
BEDS4
BATHS3 full
SQUARE FEET1,460
MLS#12724754
STATUSNew
PROPERTY TYPEResidential - Single Family
SCHOOLDistrict 202
Property Description
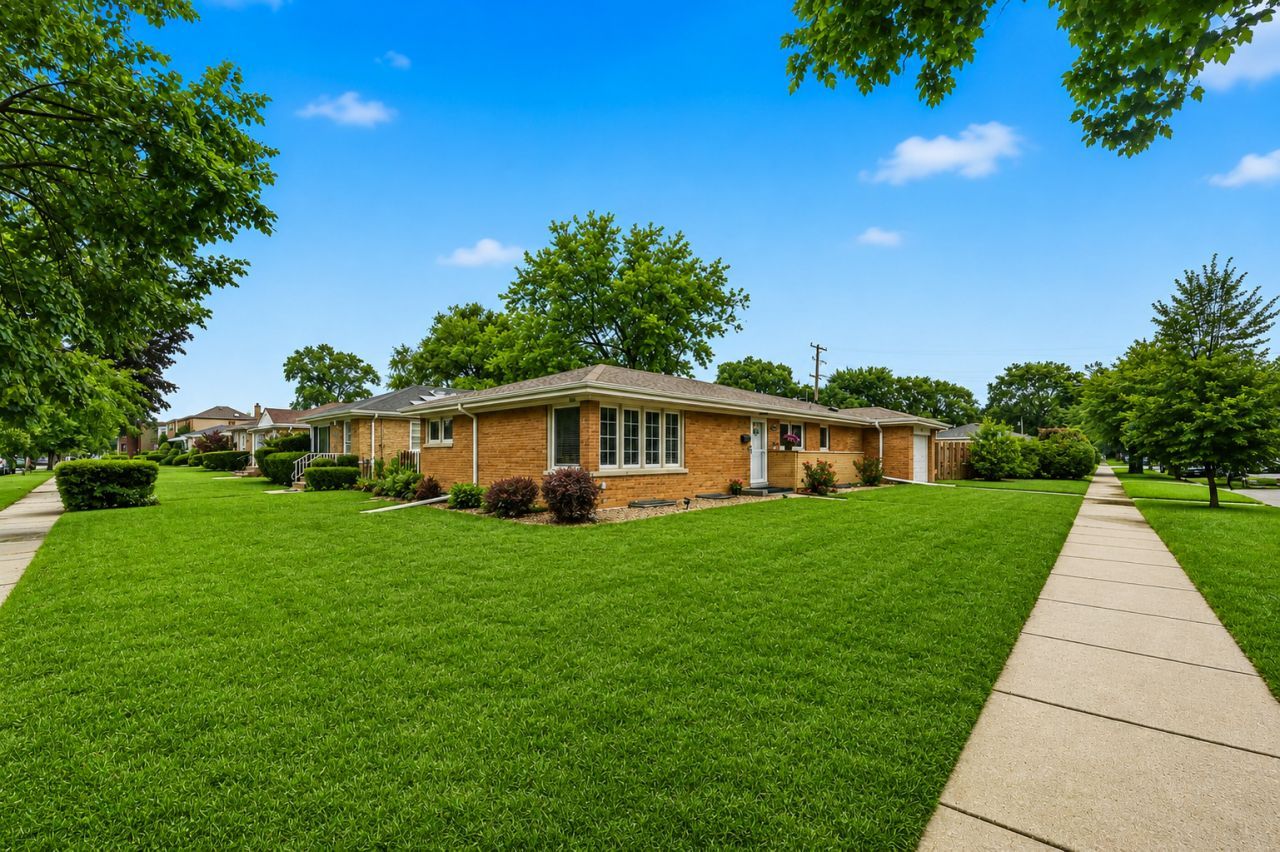
Fully renovated in 2020, this spacious jumbo ranch on an extra large corner lot is truly move-in ready! Thoughtfully redesigned with quality craftsmanship and attention to detail throughout, this home offers an open-concept floor plan featuring 4 bedrooms and 3 full bathrooms; including a primary suite. Major updates completed during the renovation include electrical, plumbing, HVAC, water heater, roof, trim, doors, bathrooms, kitchen and more, giving you the peace of mind of modern systems. The stunning kitchen opens to the dining area and showcases white soft-close cabinetry, quartz countertops, and premium Samsung stainless steel appliances, making it the perfect space for cooking and entertaining. 3 full, beautifully appointed bathrooms feature stylish tile work and contemporary fixtures. The fully finished basement provides exceptional additional living space with a 4th bedroom, 3rd bathroom, laundry room, huge living area and includes a drain tile system and overhead sewers for added protection. Step outside to enjoy the large, fully fenced backyard, perfect for entertaining, pets, or play. An attached one-car garage adds everyday convenience. Welcome home to this manicured neighborhood with sidewalks, tree lined streets and within walking distances to shops and restaurants on Dempster St!
Property Features
Property Type: Residential - Single Family
Basement: Finished, Full
Basement: Yes
Cooling: Central Air
Garage: 1
Heating: Natural Gas
Home Style: Ranch
Lot Size: 0.16 Acres
Taxes: $8,866
Year Built: 1956
Feature Descriptions
Additional rooms: No additional rooms
Association Includes: None
Exterior: Brick
Lot Dimensions: 50125
Parcel#: 10232090520000
Parking: Concrete, Yes, Garage Owned, Attached, Side Apron, Other, Garage
Sewer: Public Sewer
Total Rooms: 8
Township: Evanston
Water: Lake Michigan
Room Sizes
Bedroom 2: 11X14
Bedroom 3: 11X11
Bedroom 4: 10X15
Dining Room: 12X11
Family Room: 25X30
Kitchen: 16X12
Laundry: 10X11
Living Room: 12X25
Primary Bedroom: 14X12
Local Schools
High School: Evanston Twp High School
School District: District 202
Listed By / Shown By
Listed By
Agency Name: Compass
Agency Phone: 312-319-1168
Shown By
Agency Title: Gambino Realtors
Agency Phone: 815-282-2222

Estimate Your Payment
Estimated Payment
$ 3,590.88 per month $2,679.96 Principal & Interest $738.83 Property Tax $172.08 Homeowner's Insurance
8601 Saint Louis Avenue | MLS# 12724754
This single family home located at 8601 Saint Louis Avenue, Skokie, IL 60076 is currently listed for sale with an asking price of $590,000. This property was built in 1956 and has 4 bedrooms and 3 full baths with 1460 sq. ft. Saint Louis Avenue is located within the District 202 school district. Search Skokie real estate on www.gogambino.com today.