
BEDS2
BATHS2 full
SQUARE FEET1,100
MLS#12808710
STATUSNew
PROPERTY TYPEResidential - Condominium
SUBDIVISIONTrails Village
SCHOOLDistrict 211
Property Description
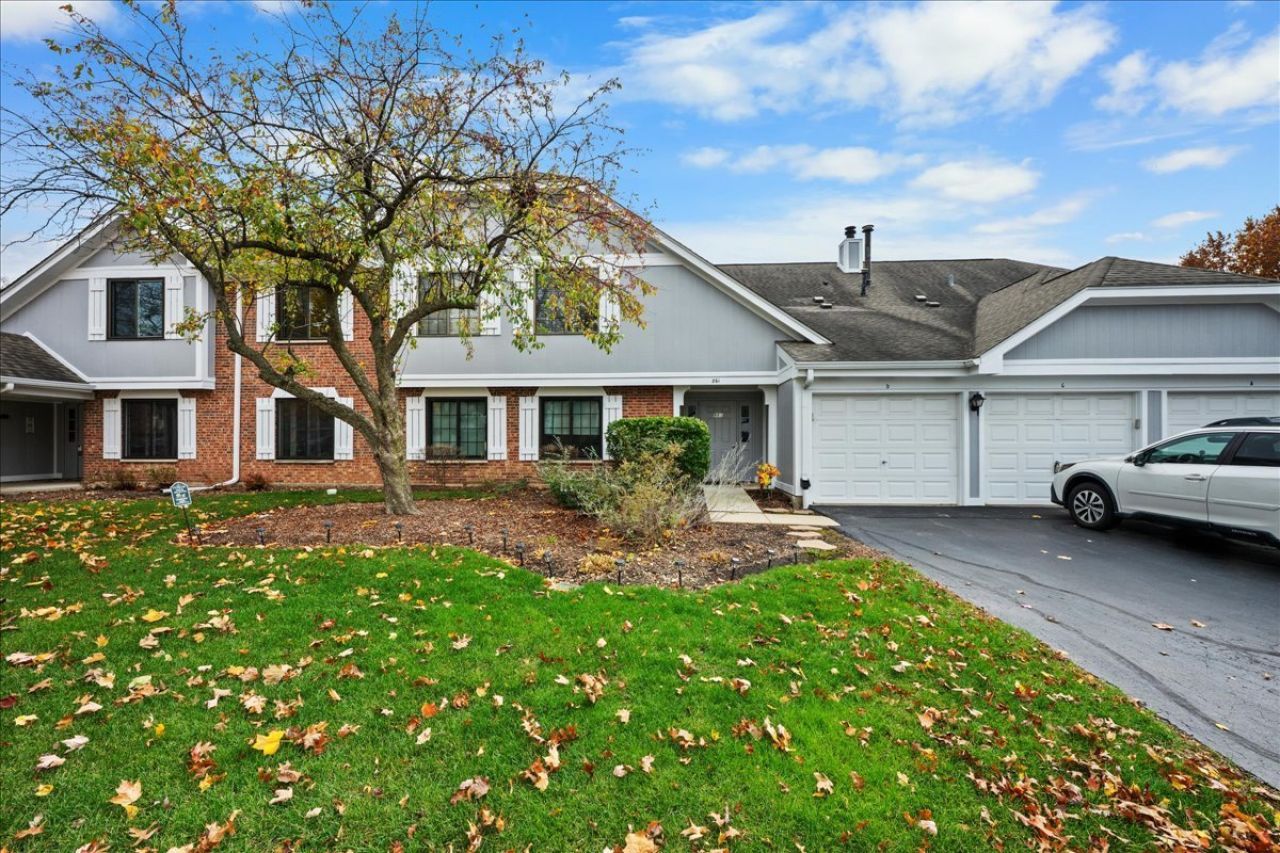
Enjoy the convenience of single-level living in this first-floor, 2-bedroom, 2-bathroom ranch-style condo in Roselle. The living room features a gas fireplace, creating a warm and inviting space to relax or entertain. The eat-in kitchen offers plenty of natural light, while laminate flooring throughout gives the home a clean, consistent look. The primary bedroom includes its own private bathroom, and a full-size washer and dryer are conveniently located within the unit. Step outside to your private patio overlooking open green space, with no immediate buildings directly behind you. A 1-car garage adds to the convenience of this home. Located within the Schaumburg School District, with easy access to major expressways, shopping, dining, and everything the surrounding area has to offer. Sold AS-IS.
Property Features
Property Type: Residential - Condominium
Basement: None
Cooling: Central Air
Fireplaces: 1
Garage: 1
Heating: Gas, Forced Air
Lot Size: COMMON
Roof Type: Asphalt
Stories: 1.0
Taxes: $6,356
Year Built: 1983
Amenities
1st Floor Bedroom
Feature Descriptions
Additional rooms: No additional rooms
Appliances: Range, Dishwasher, Refrigerator, Washer, Dryer
Association Amenities: Security Door Lock(s)
Association Includes: Insurance, Exterior Maintenance, Lawn Care, Snow Removal
Dining Room: Combined w/ LivRm
Exterior: Brick, Cedar
Fireplace: Gas Log, Gas Starter
Fireplace Location(s): Living Room
HOA Fee: 282/ Monthly
Laundry: Main Level, Washer Hookup, In Unit
Lot Dimensions: COMMON
Other Equipment: Intercom, Ceiling Fan(s)
Parcel#: 07354020091102
Parking: Asphalt, Garage Door Opener, Yes, Garage Owned, Attached, Garage
Pet Allowed: Cats OK, Dogs OK
Sewer: Storm Sewer
Total Rooms: 5
Township: Schaumburg
Water: Lake Michigan
Room Sizes
Bedroom 2: 14X12
Dining Room: COMBO
Kitchen: 16X10
Laundry: 8X10
Living Room: 20X16
Primary Bedroom: 19X15
Local Schools
High School: J B Conant High School
Middle School: Robert Frost Junior High School
Elementary School: Fredrick Nerge Elementary School
School District: District 211
Listed By / Shown By
Listed By
Agency Name: Real People Realty
Agency Phone: 815-469-7449
Shown By
Agency Title: Gambino Realtors
Agency Phone: 815-282-2222

Estimate Your Payment
Estimated Payment
$ 1,926.15 per month $1,312.22 Principal & Interest $529.67 Property Tax $84.26 Homeowner's Insurance
861 Yosemite Trail , Unit B | MLS# 12808710
This condo located at 861 Yosemite Trail , Unit B, Roselle, IL 60172 is currently listed for sale with an asking price of $288,888. This property was built in 1983 and has 2 bedrooms and 2 full baths with 1100 sq. ft. Yosemite Trail , Unit B is located in the Trails Village subdivision within the District 211 school district. Search Trails Village real estate on www.gogambino.com today.