
BEDS4
BATHS2 full
SQUARE FEET2,696
MLS#202607330
STATUSActive
PROPERTY TYPEResidential - Single Family
SCHOOLPecatonica 321
Property Description
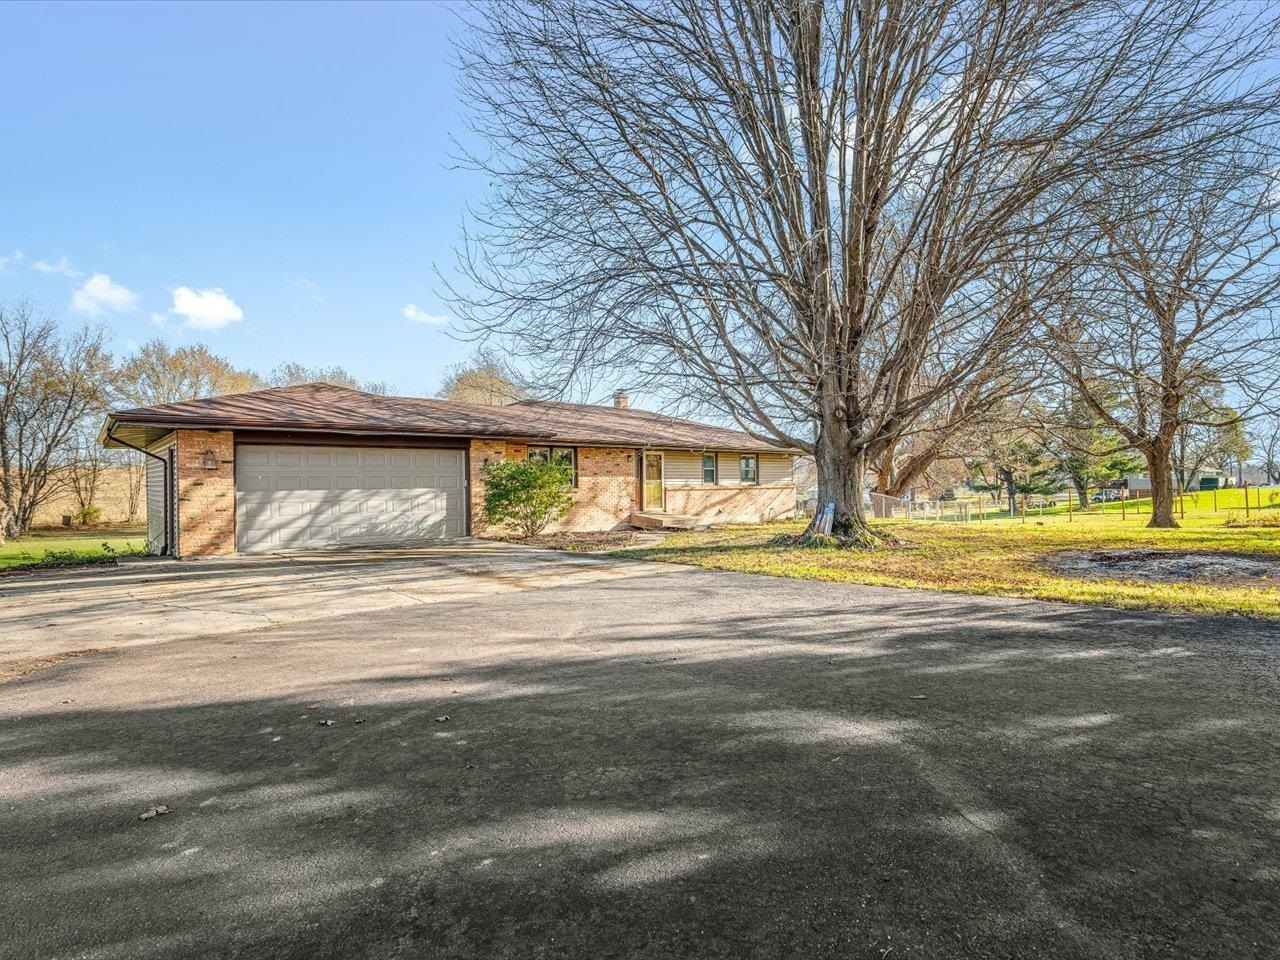
Enjoy country living with this charming ranch home situated on 1.5 ACRES with a SCENIC CREEK! Offering plenty of space both inside and out, this property features 3 bedrooms on the main level, including a spacious primary bedroom with a private full ensuite bath and two closets. Hardwood floors flow throughout much of the main level. The kitchen features solid surface countertops and opens to a separate dining room, while the living room boasts large windows that bring in plenty of natural light and offer beautiful views of the surrounding countryside. The WALK-OUT LOWER LEVEL provides even more living space and plenty of room to grow! Featuring a fourth bedroom and a family room with a large brick-surround wood-burning fireplace, plus additional potential to make the space your own. Outside, enjoy the fenced yard and convenient garden shed, adding even more functionality to this country property. Recent improvements include a NEW ROOF (2026), NEW TOILETS (2026), NEW BATHROOM FAUCETS, and a NEW WELL BLADDER (2026). If you're looking for peaceful country living, room to spread out, and a property with potential, this one is worth a look!
Property Features
Property Type: Residential - Single Family
Basement: Yes
Cooling: Central Air
Fireplaces: 1
Garage: 2
Heating: Forced Air, Natural Gas
Home Style: Ranch
Lot Size: 1.30 Acres
Roof Type: Shingle
Taxes: $4,372
Appliances
Dishwasher
Dryer
Microwave
Refrigerator
Stove/Cooktop
Sump Pump
Washer
Water Softener
Feature Descriptions
Basement: Full
Days on Site: 1
Exterior: Brick/Stone, Vinyl
General Features: Basement Entrance, County Taxes, Full Exposure, Garden Shed, L.L. Finished Space, Main Floor Primary, Patio, Fire-Pit/Fireplace, Laundry Basement, Fenced Yard
Land features: Agriculture, Creek/Pond, Country View
Sewer: Septic
Water: Well
Room Sizes
Bedroom 1: 13.6 X 17 Level - Main
Bedroom 2: 13 X 13 Level - Main
Bedroom 3: 11.5 X 13 Level - Main
Bedroom 4: 13.7 X 12 Level - Walk Out
Kitchen: 19 X 21 Level - Main
Living Room: 19 X 16 Level - Main
Dining Room: 12.3 X 12 Level - Main
Family Room: 25.8 X 31 Level - Walk Out
Local Schools
School District: Pecatonica 321
Listed By / Shown By
Listed By
Agency Name: Best Realty
Shown By
Agency Title: Gambino Realtors
Agency Phone: 815-282-2222

Estimate Your Payment
Estimated Payment
$ 1,896.70 per month $1,439.91 Principal & Interest $364.33 Property Tax $92.46 Homeowner's Insurance
8615 N Pecatonica Road | MLS# 202607330
This single family home located at 8615 N Pecatonica Road, Pecatonica, IL 61063 is currently listed for sale with an asking price of $317,000. This property has 4 bedrooms and 2 full baths with 2696 sq. ft. N Pecatonica Road is located within the Pecatonica 321 school district. Search Pecatonica real estate on www.gogambino.com today.