
BEDS5
BATHS3 full
SQUARE FEET1,350
MLS#12807866
STATUSNew
PROPERTY TYPEResidential - Single Family
SCHOOLDistrict 299
Property Description
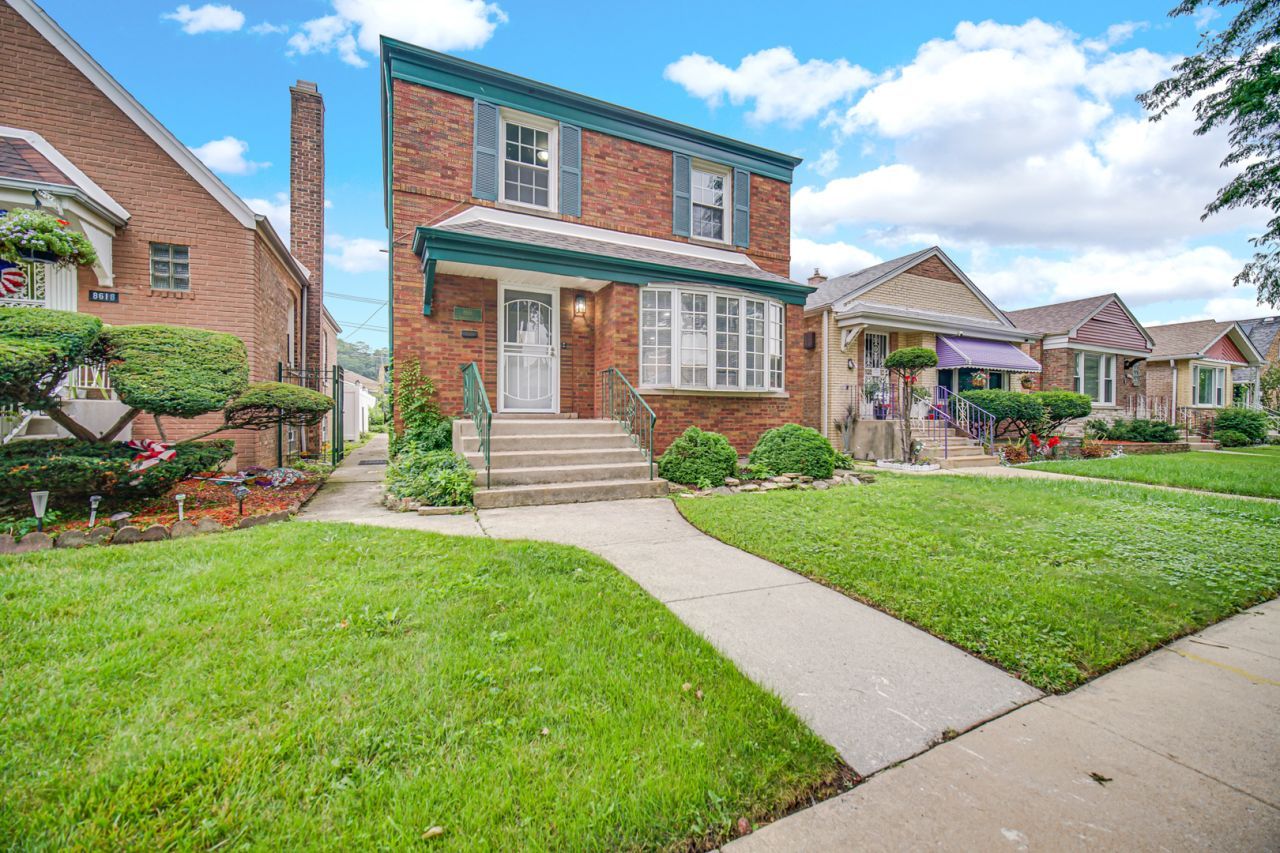
Welcome to this beautifully renovated, solid-brick 5-bedroom, 3-bathroom Georgian that perfectly blends timeless character with modern upgrades! Step inside to discover beautiful hardwood floors, fresh paint, and spacious living and formal dining areas accented by custom drywall finishes. The updated kitchen features granite countertops, brand-new appliances, and stylish modern touches. Additional improvements include newer windows, a newer roof, and a brand-new two-car garage. Ideally situated near Evergreen Park Shopping Center, with convenient access to shopping, dining, and everyday essentials, this move-in-ready home offers the perfect combination of comfort, style, and convenience! SPECIAL BUYER OPPORTUNITY! Eligible buyers may qualify for assistance through the City of Chicago's HomeGrown Purchase Assistance Program. Schedule your private showing today!
Property Features
Property Type: Residential - Single Family
Basement: Yes
Basement: Finished, Full
Cooling: Central Air
Garage: 2
Heating: Gas
Lot Size: 0.08 Acres
Taxes: $1,018
Year Built: 1950
Feature Descriptions
Additional rooms: Bedroom 5
Association Includes: None
Dining Room: Separate
Exterior: Brick
Lot Dimensions: 30x121
Parcel#: 20314230190000
Parking: Yes, Detached, Garage
Sewer: Public Sewer
Total Rooms: 9
Township: Hyde Park
Water: Lake Michigan, Public
Room Sizes
Bedroom 5: 12X10
Bedroom 2: 12X10
Bedroom 3: 12X10
Bedroom 4: 9X8
Dining Room: 12X12
Family Room: 18X12
Kitchen: 11X11
Laundry: 18X8
Living Room: 18X14
Primary Bedroom: 18X11
Local Schools
School District: District 299
Listed By / Shown By
Listed By
Agency Name: Keller Williams ONEChicago
Agency Phone: 312-216-2422
Shown By
Agency Title: Gambino Realtors
Agency Phone: 815-282-2222

Estimate Your Payment
Estimated Payment
$ 1,510.86 per month $1,339.98 Principal & Interest $84.83 Property Tax $86.04 Homeowner's Insurance
8616 S Winchester Avenue | MLS# 12807866
This single family home located at 8616 S Winchester Avenue , Chicago, IL 60620 is currently listed for sale with an asking price of $295,000. This property was built in 1950 and has 5 bedrooms and 3 full baths with 1350 sq. ft. S Winchester Avenue is located within the District 299 school district. Search Chicago real estate on www.gogambino.com today.