
BEDS5
BATHS2 full
SQUARE FEET3,365
MLS#12765091
STATUSNew
PROPERTY TYPEResidential - Single Family
SUBDIVISIONMaycliff
SCHOOLDistrict 230
Property Description
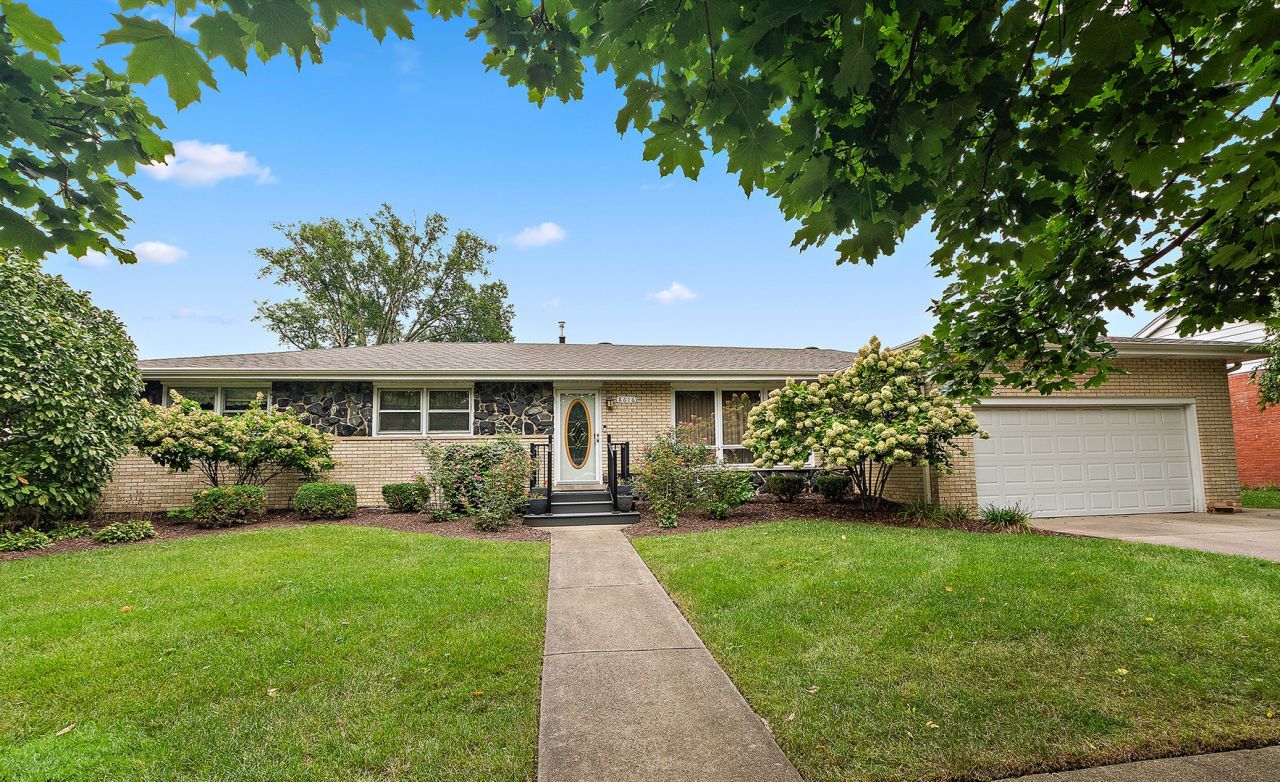
Welcome to this spacious brick ranch in Orland Park's Maycliff Subdivision, offering an impressive amount of living space and a flexible layout. The main level features 4 bedrooms, 2 full bathrooms, and approximately 1,888 square feet above grade, with hardwood flooring throughout much of the main level. The large living room provides plenty of space for entertaining, while the kitchen offers abundant cabinetry, granite counters, stainless steel appliances, a breakfast bar, and an adjoining dining area. Just beyond, the spacious family room features a striking brick fireplace and sliding doors leading to the backyard and patio. The full basement adds approximately 827 square feet of finished living space and includes a huge recreation room, 5th bedroom, plus a separate workshop, utility/laundry area, and additional storage. Outside, enjoy a spacious yard with a patio, garden space, storage shed, and mature landscaping. An attached 2-car garage adds everyday convenience. Major updates include a newer furnace, air conditioner, water heater, and roof, adding peace of mind for the next owner. Enjoy nearby parks, Sandburg High School, restaurants like OPA! and The White Sheep, plus convenient access to LaGrange Road, Orland Square, Orland Park Crossing and Centennial Park. It is the kind of location where shopping, dining, recreation, and everyday conveniences are all close to home. A great opportunity to make this well-maintained ranch your own.
Property Features
Property Type: Residential - Single Family
Basement: Yes
Basement: Finished, Full
Cooling: Central Air
Fireplaces: 1
Garage: 2
Heating: Natural Gas, Forced Air
Home Style: Ranch
Lot Size: 0.24 Acres
Roof Type: Asphalt
Taxes: $7,425
Year Built: 1969
Amenities
1st Floor Bedroom
1st Floor Full Bath
Walk-In Closet(s)
Feature Descriptions
Additional rooms: Bedroom 5,Workshop, Storage
Appliances: Range, Microwave, Dishwasher, Refrigerator, Washer, Dryer, Stainless Steel Appliance(s)
Association Includes: None
Dining Room: Kitchen/Dining Combo
Exterior: Brick
Fireplace Location(s): Family Room
Laundry: Gas Dryer Hookup, In Unit, Sink
Lot Dimensions: 82x128
Other Equipment: CO Detectors, Ceiling Fan(s), Sump Pump, Water Heater-Gas
Parcel#: 27111060220000
Parking: Concrete, Garage Door Opener, Yes, Garage Owned, Attached, Garage
Sewer: Public Sewer
Total Rooms: 10
Township: Orland
Water: Lake Michigan, Public
Room Sizes
Bedroom 5: 14X11
Work Room: 22X12
Storage: 10X6
Bedroom 2: 13X11
Bedroom 3: 13X11
Bedroom 4: 12X11
Dining Room: 13X8
Family Room: 20X17
Kitchen: 13X13
Laundry: 28X14
Living Room: 24X15
Primary Bedroom: 13X12
Local Schools
High School: Carl Sandburg High School
Middle School: Jerling Junior High School
Elementary School: Prairie Elementary School
School District: District 230
Listed By / Shown By
Listed By
Agency Name: Century 21 Circle
Agency Phone: 708-361-0800
Shown By
Agency Title: Gambino Realtors
Agency Phone: 815-282-2222

Estimate Your Payment
Estimated Payment
$ 2,673.19 per month $1,930.48 Principal & Interest $618.75 Property Tax $123.96 Homeowner's Insurance
8616 W 145th Street | MLS# 12765091
This single family home located at 8616 W 145th Street, Orland Park, IL 60462 is currently listed for sale with an asking price of $425,000. This property was built in 1969 and has 5 bedrooms and 2 full baths with 3365 sq. ft. W 145th Street is located in the Maycliff subdivision within the District 230 school district. Search Maycliff real estate on www.gogambino.com today.