
BEDS2
BATHS2 full
SQUARE FEET1,238
MLS#12717721
STATUSNew
PROPERTY TYPEResidential - Condominium
SCHOOLDistrict 219
Property Description
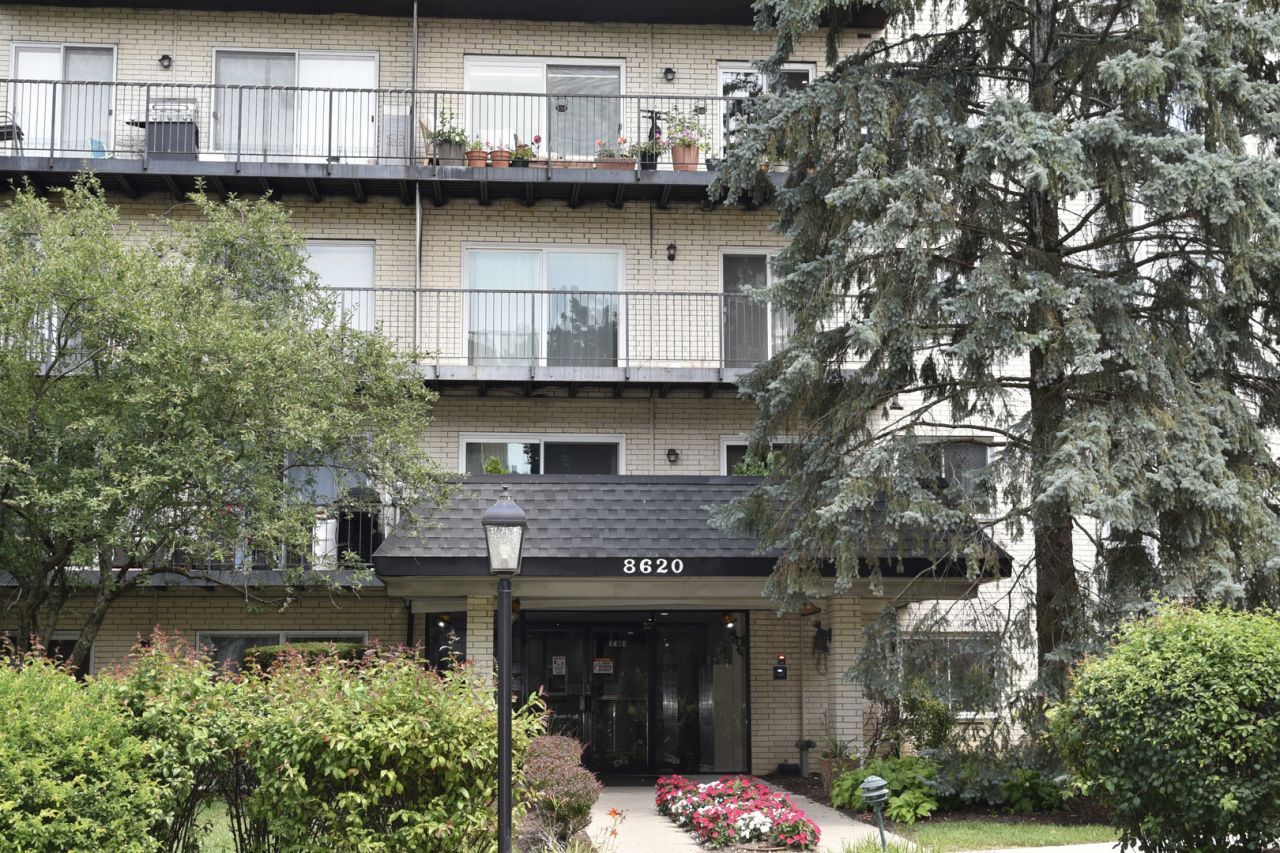
Beautiful first-floor condo in the highly desirable Morton Grove Estates! This spacious 2-bedroom, 2-bathroom home features an updated kitchen with room for a breakfast table, a bright and open living and dining room combination, and durable laminate flooring throughout. Ideally located near public transportation, shopping, restaurants, and entertainment, this home offers both comfort and convenience. Enjoy easy access to the park district, recreation and fitness center, and nearby forest preserves, making it perfect for an active lifestyle. Don't miss this wonderful opportunity to own a move-in-ready home in a fantastic location!
Property Features
Property Type: Residential - Condominium
Basement: None
Cooling: Central Air
Heating: Electric
Lot Size: common
Stories: 5.0
Taxes: $3,353
Year Built: 1978
Feature Descriptions
Additional rooms: Eating Area, Foyer
Appliances: Range, Microwave, Dishwasher, Refrigerator
Association Amenities: Storage
Association Includes: Water, Insurance, Exterior Maintenance, Lawn Care, Scavenger, Snow Removal
Bath Features: Separate Shower
Dining Room: Combined w/ LivRm
Exterior: Brick
HOA Fee: 417/ Monthly
Lot Dimensions: common
Parcel#: 10191090441005
Parking: Assigned, Yes
Pet Allowed: Cats OK
Sewer: Public Sewer
Total Rooms: 6
Township: Niles
Water: Lake Michigan, Public
Room Sizes
Eating Area: 7X6
Foyer: 11X6
Bedroom 2: 12X10
Dining Room: 11X9
Kitchen: 16X10
Living Room: 20X13
Primary Bedroom: 18X11
Local Schools
High School: Niles North High School
School District: District 219
Listed By / Shown By
Listed By
Agency Name: RE/MAX Plaza
Agency Phone: 847-596-6100
Shown By
Agency Title: Gambino Realtors
Agency Phone: 815-282-2222

Estimate Your Payment
Estimated Payment
$ 1,584.59 per month $1,226.42 Principal & Interest $279.42 Property Tax $78.75 Homeowner's Insurance
8620 Waukegan Road, Unit 105 | MLS# 12717721
This condo located at 8620 Waukegan Road, Unit 105, Morton Grove, IL 60053 is currently listed for sale with an asking price of $270,000. This property was built in 1978 and has 2 bedrooms and 2 full baths with 1238 sq. ft. Waukegan Road, Unit 105 is located within the District 219 school district. Search Morton Grove real estate on www.gogambino.com today.