
BEDS2
BATHS2 full
SQUARE FEET1,116
MLS#12775483
STATUSActive
PROPERTY TYPEResidential - Condominium
SCHOOLDistrict 219
Property Description
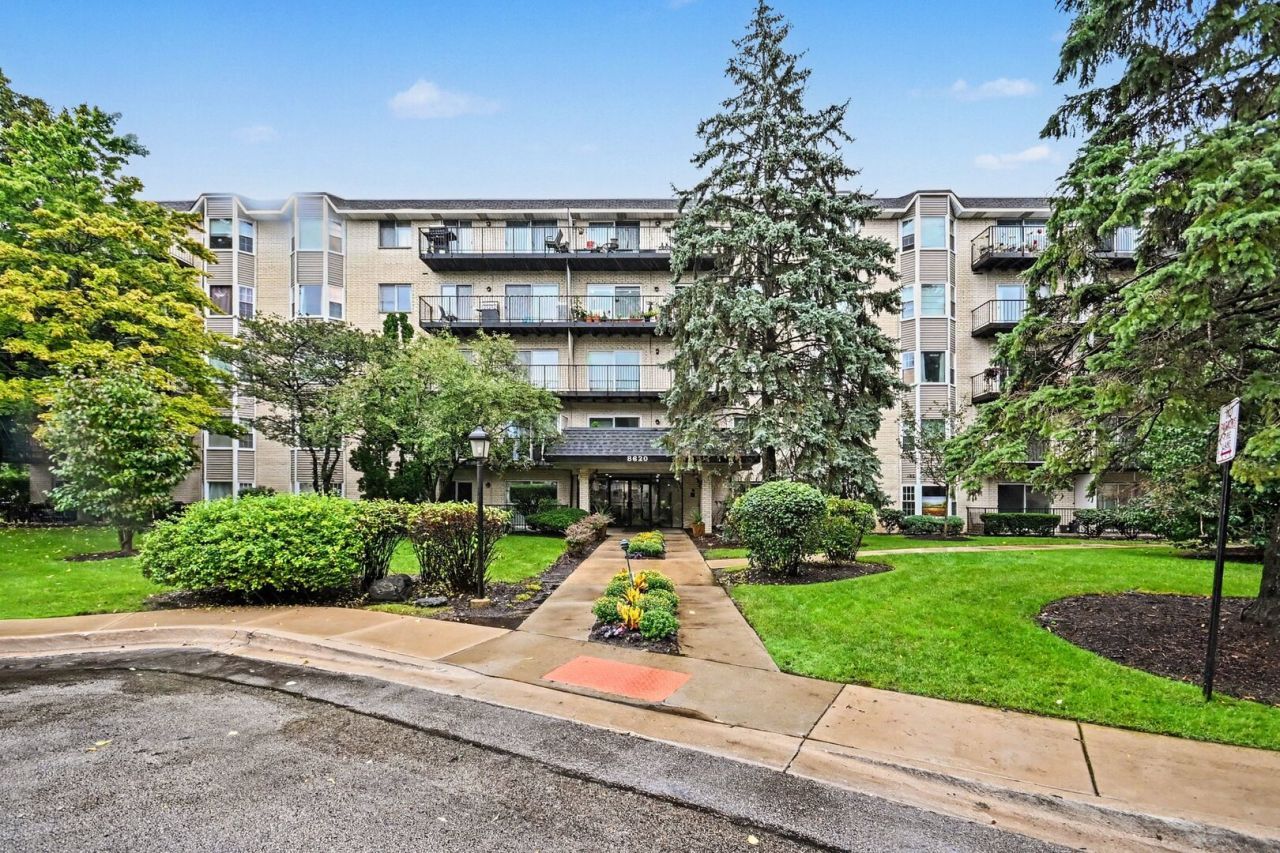
Welcome to this top-floor corner 2-bedroom, 2-bath condo, offering hardwood floors, abundant natural light, and a private balcony with a beautiful open view. The spacious living and dining areas create a comfortable setting for everyday living and entertaining. The updated kitchen offers modern cabinetry, ample counter space, and a convenient eating area. Both bedrooms provide generous space and natural light, while the primary suite includes a walk-in closet and updated private bath. Enjoy two updated full bathrooms, on-site laundry facilities, and two assigned parking spaces, including an attached garage space. Additional highlights include a newer furnace and A/C, updated bathrooms, and a well-maintained building. Conveniently located near shopping, dining, transportation, parks, and nearby amenities. Schedule your private showing today!
Property Features
Property Type: Residential - Condominium
Basement: None
Cooling: Central Air
Garage: 1
Heating: Electric
Lot Size: COMMON
Stories: 5.0
Taxes: $5,071
Year Built: 1979
Feature Descriptions
Additional rooms: Foyer
Appliances: Range, Microwave, Dishwasher, Refrigerator
Association Amenities: Coin Laundry, Elevator in Residence, Storage
Association Includes: Water, Insurance, Exterior Maintenance, Lawn Care, Scavenger, Snow Removal
Dining Room: Combined w/ LivRm
Exterior: Brick
HOA Fee: 446/ Monthly
Lot Dimensions: COMMON
Parcel#: 10191090441059
Parking: Yes, Garage Owned, Attached, Assigned, Other, Garage
Sewer: Public Sewer
Total Rooms: 5
Township: Niles
Water: Lake Michigan
Room Sizes
Foyer: 6X11
Bedroom 2: 12X12
Dining Room: 10X21
Kitchen: 7X17
Living Room: 12X13
Primary Bedroom: 12X23
Local Schools
High School: Niles North High School
Middle School: Golf Middle School
Elementary School: Hynes Elementary School
School District: District 219
Listed By / Shown By
Listed By
Agency Name: Redfin Corporation
Agency Phone: 224-699-5002
Shown By
Agency Title: Gambino Realtors
Agency Phone: 815-282-2222

Estimate Your Payment
Estimated Payment
$ 1,867.94 per month $1,358.15 Principal & Interest $422.58 Property Tax $87.21 Homeowner's Insurance
8620 Waukegan Road, Unit 511 | MLS# 12775483
This condo located at 8620 Waukegan Road, Unit 511, Morton Grove, IL 60053 is currently listed for sale with an asking price of $299,000. This property was built in 1979 and has 2 bedrooms and 2 full baths with 1116 sq. ft. Waukegan Road, Unit 511 is located within the District 219 school district. Search Morton Grove real estate on www.gogambino.com today.