
BEDS3
BATHS2 full 1 partial
SQUARE FEET1,541
MLS#12698897
STATUSNew
PROPERTY TYPEResidential - Townhouse
SCHOOLDistrict 217
Property Description
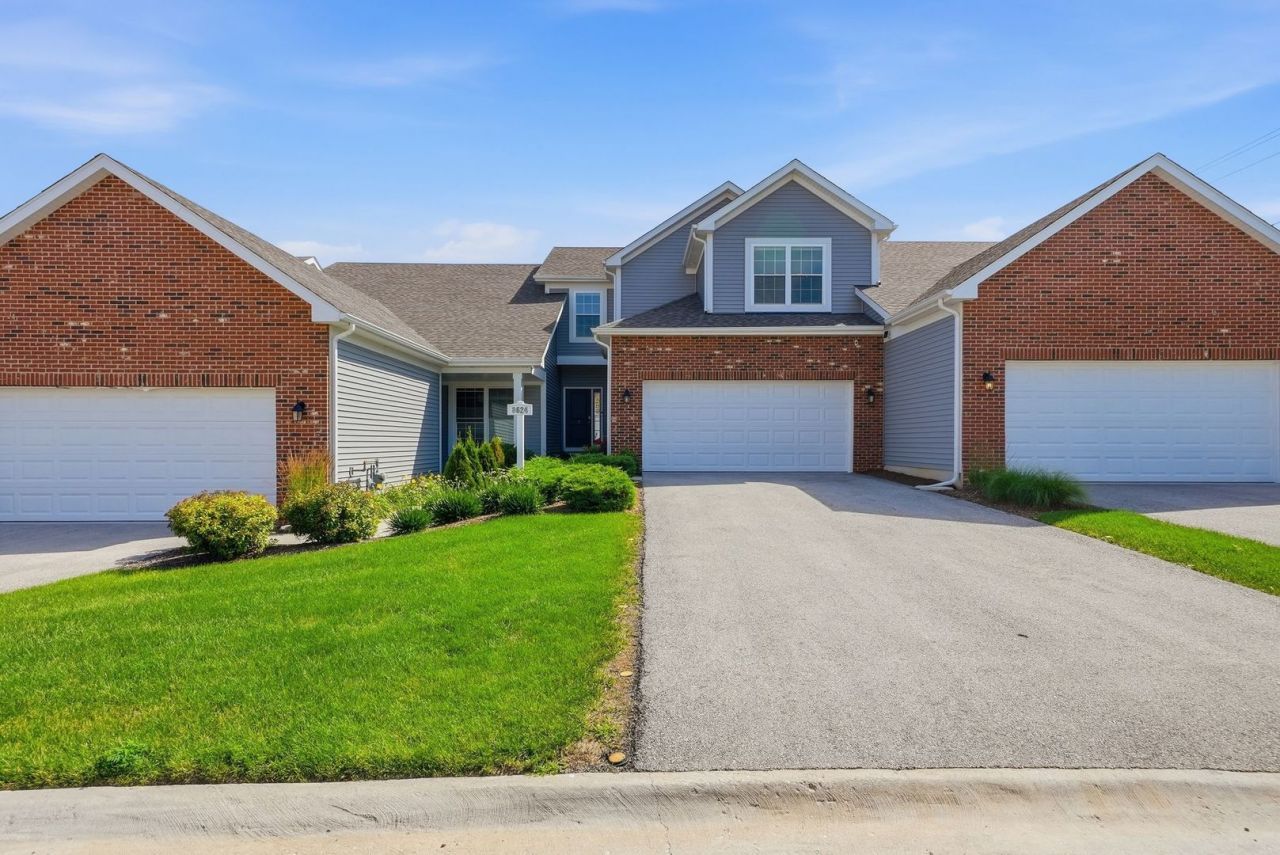
Built in 2023 - Two-story layout with high ceilings. Modern new construction with contemporary finishes 1,541 sq. ft. of finished living space (main and upper levels) Additional 450 sq. ft. finished basement - ideal for a family room, home office, gym, or entertainment area.3 spacious bedrooms 2.5 bathrooms.2-car attached garage with Electric vehicle (EV) charger installed in the garage. Outdoor Living:16' x 18' premium composite deck - low maintenance and perfect for entertaining, grilling, or relaxing outdoors. Interior Features: Open-concept floor plan with abundant natural light Cathedral ceilings in the main living area, Custom media walls with electric fireplaces in both the living room and primary bedroom, creating a modern luxury feel. Spacious primary suite with upgraded accent wall and fireplace. Modern kitchen with quality cabinetry and finishes New KitchenAid dishwasher Stainless steel appliances Ample cabinet and counter space. Comfort & Efficiency: High-efficiency furnace and central air conditioning Whole-house humidifier for improved comfort during winter months New Samsung Smart washer and dryer. Finished basement providing approximately 450 sq. ft. of additional living space. Low-maintenance exterior
Property Features
Property Type: Residential - Townhouse
Basement: Unfinished, Full
Basement: Yes
Cooling: Central Air
Garage: 2
Heating: Forced Air
Lot Size: COMMON
Roof Type: Asphalt
Stories: 2.0
Year Built: 2023
Feature Descriptions
Additional rooms: Foyer, Loft
Appliances: Range, Microwave, Dishwasher, Disposal
Association Includes: Lawn Care, Snow Removal
Exterior: Vinyl Siding
HOA Fee: 200/ Monthly
Lot Dimensions: COMMON
Parcel#: 18333080130000
Parking: Asphalt, Garage Door Opener, Yes, Garage Owned, Attached, Garage
Pet Allowed: Cats OK, Dogs OK
Sewer: Public Sewer
Total Rooms: 7
Township: Lyons
Water: Lake Michigan
Room Sizes
Foyer: 9X9
Loft: 15X10
Bedroom 2: 10X11
Bedroom 3: 10X10
Dining Room: 10X10
Kitchen: 10X11
Laundry: 9X9
Living Room: 17X14
Primary Bedroom: 12X15
Local Schools
School District: District 217
Listed By / Shown By
Listed By
Agency Name: Pavlova Properties
Agency Phone: 630-242-6002
Shown By
Agency Title: Gambino Realtors
Agency Phone: 815-282-2222

Estimate Your Payment
Estimated Payment
$ 2,368.17 per month $2,225.28 Principal & Interest $0.00 Property Tax (data not provided by mls) $142.89 Homeowner's Insurance
8624 Archer Avenue, Unit 3 | MLS# 12698897
This townhouse located at 8624 Archer Avenue, Unit 3, Willow Springs, IL 60480 is currently listed for sale with an asking price of $489,900. This property was built in 2023 and has 3 bedrooms and 2 full and 1 partial baths with 1541 sq. ft. Archer Avenue, Unit 3 is located within the District 217 school district. Search Willow Springs real estate on www.gogambino.com today.