
BEDS3
BATHS2 full 1 partial
SQUARE FEET1,288
MLS#12750782
STATUSNew
PROPERTY TYPEResidential - Single Family
SCHOOLDistrict 202
Property Description
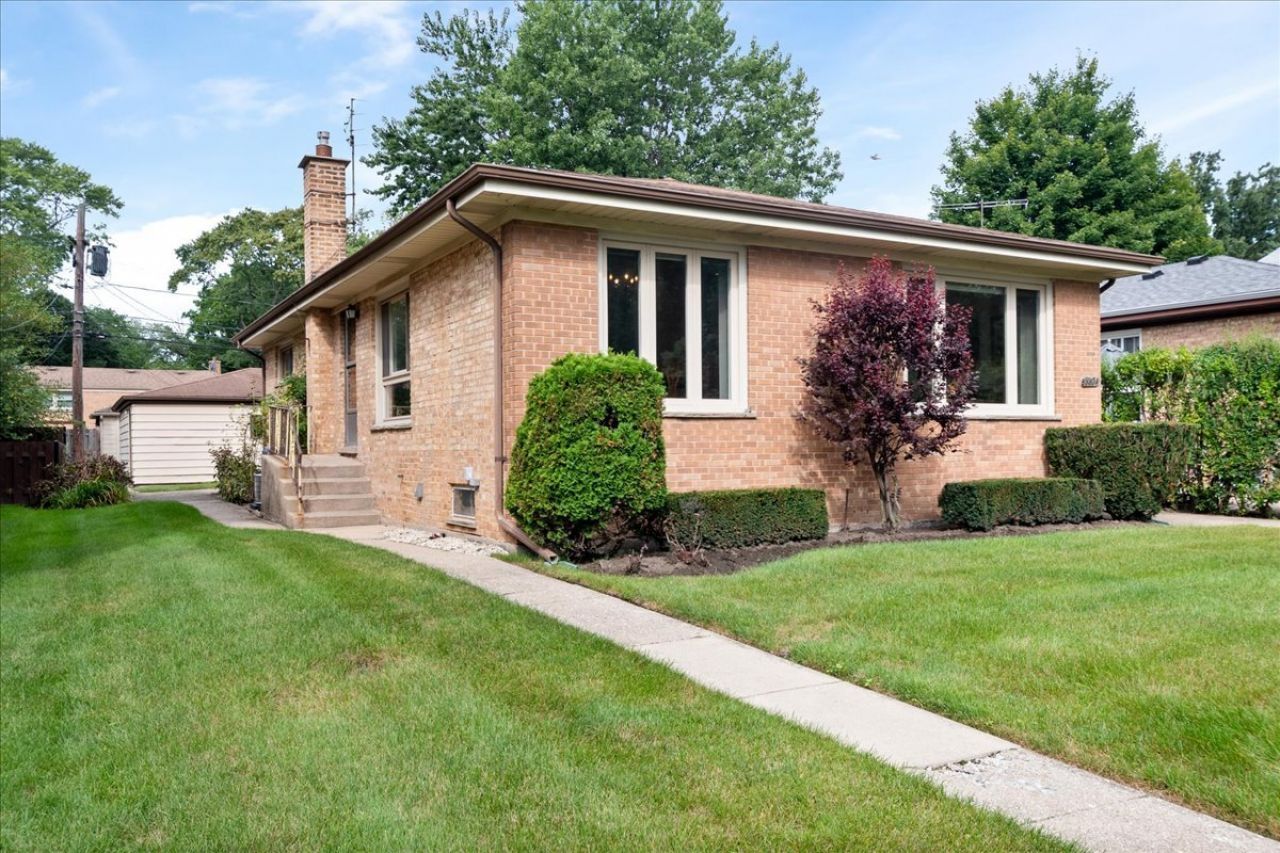
location, Location,Location! Bright, spacious, and filled with possibilities, this charming mid-century ranch offers comfortable one-level living in a desirable location. Featuring 3 bedrooms and 2.5 baths including a private primary bath. 8624 Hamlin welcomes you with an inviting L-shaped living and dining room highlighted by abundant natural light. The eat-in-kitchen features a large picture window, creating a bright and cheerful space for everyday living and entertaining. The huge finished basement provides exceptional additional space for a recreation room, family room, home office, exercise area or whatever suits your needs. An oversized 2.5 car garage offers plenty of room for parking, storage and more. Hardwood floors are believed to be beneath the carpeting, offering an opportunity to uncover and restore additional character. A bright and spacious home with room for the whole family and endless potential to make it your own. Property is being sold As-Is.
Property Features
Property Type: Residential - Single Family
Basement: Yes
Basement: Partially Finished, Full
Cooling: Central Air
Garage: 2
Heating: Natural Gas, Forced Air
Home Style: Ranch
Lot Size: 44.9 x 123.4
Taxes: $8,111
Year Built: 1955
Feature Descriptions
Additional rooms: No additional rooms
Appliances: Range, Dishwasher, Refrigerator, Washer, Dryer
Association Includes: None
Dining Room: L-shaped
Exterior: Brick
Lot Dimensions: 44.9 x 123.4
Parcel#: 10231120560000
Parking: Yes, Detached, Garage
Sewer: Public Sewer
Total Rooms: 7
Township: Niles
Water: Lake Michigan
Room Sizes
Bedroom 2: 9X12
Bedroom 3: 11X11
Dining Room: 9X12
Family Room: 14X37
Kitchen: 10X11
Laundry: 10X33
Living Room: 15X15
Primary Bedroom: 12X14
Local Schools
High School: Evanston Twp High School
Middle School: Chute Middle School
Elementary School: Walker Elementary School
School District: District 202
Listed By / Shown By
Listed By
Agency Name: @properties Christie's International Real Estate
Agency Phone: 847-763-0200
Shown By
Agency Title: Gambino Realtors
Agency Phone: 815-282-2222

Estimate Your Payment
Estimated Payment
$ 3,044.08 per month $2,225.28 Principal & Interest $675.92 Property Tax $142.89 Homeowner's Insurance
8624 Hamlin Avenue | MLS# 12750782
This single family home located at 8624 Hamlin Avenue , Skokie, IL 60076 is currently listed for sale with an asking price of $489,900. This property was built in 1955 and has 3 bedrooms and 2 full and 1 partial baths with 1288 sq. ft. Hamlin Avenue is located within the District 202 school district. Search Skokie real estate on www.gogambino.com today.