
BEDS4
BATHS2 full
SQUARE FEET1,757
MLS#12748086
STATUSNew
PROPERTY TYPEResidential - Single Family
SCHOOLDistrict 202
Property Description
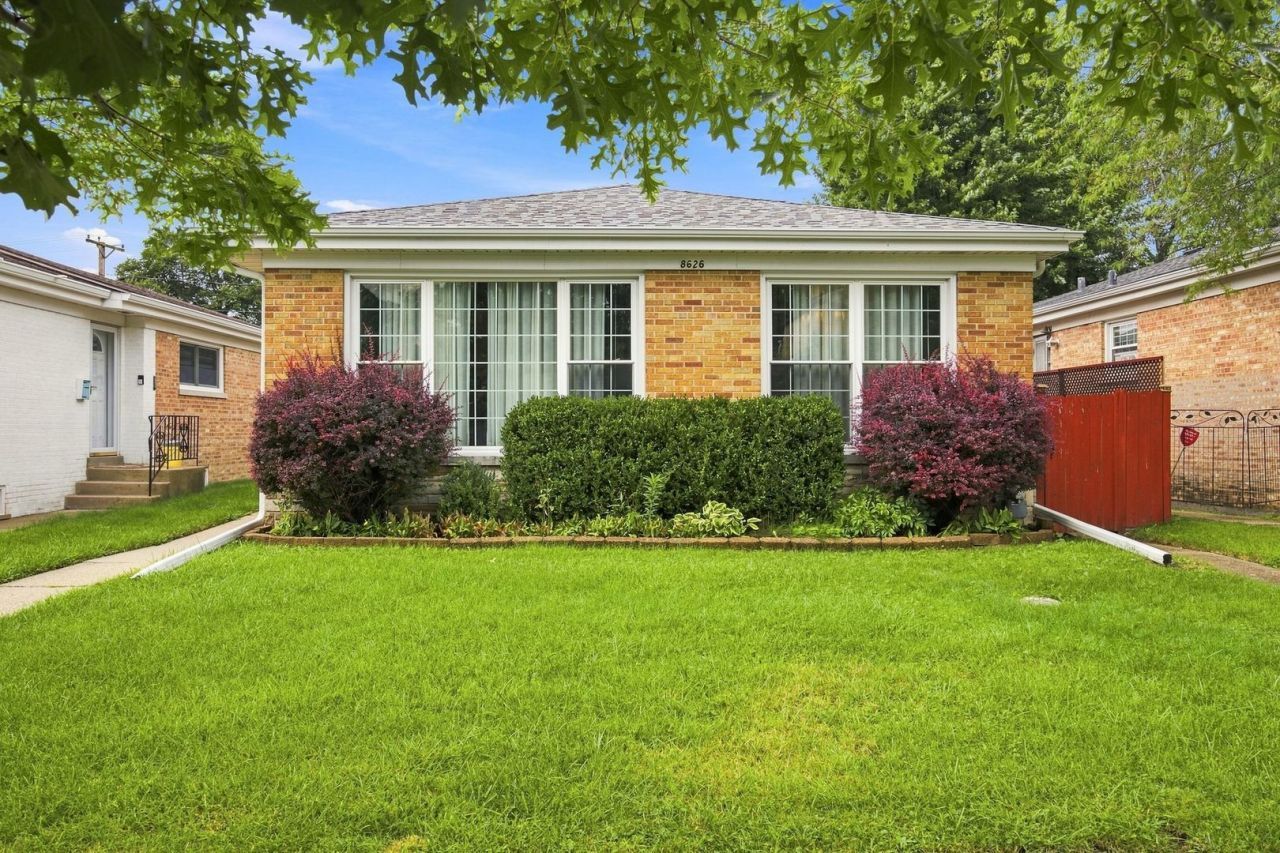
Welcome home to this beautiful, well-maintained, mid-century modern ranch-style home! When you walk in, you're welcomed by a spacious living room flooded with natural light that make the hardwood floors gleam. With a designated dining area between the kitchen and living room, you won't miss a thing at meal time. The galley kitchen provides plenty of storage and functional space to freely move around. All bedrooms are big enough to comfortably fit a queen bed and are equipped with large closets. Both bathrooms were remodeled in 2015, freshly painted this year, and filled with natural light. Entertain with ease in the open-concept finished basement that has a plethora of storage. Some major updates include: new concrete patio replacement and backyard fence installation in 2016, new furnace and central A/C in 2018, sump pump system upgrade in 2019, and a new roof and exterior siding in 2020. Step into the backyard and be greeted by an above ground pool in a well-kept yard. A designated shed for storage and a fully fenced in yard provides peace of mind for you and your loved ones. Reside in Skokie, but get the benefit of Evanston schools. Close to main roads, public transportation, and nearby shops. Please look at the floor plan and note that two of the bedrooms are connected. Reach out to BOTH the List and Co-List Agents with any questions.
Property Features
Property Type: Residential - Single Family
Basement: Yes
Basement: Finished, Full
Cooling: Central Air
Heating: Natural Gas
Lot Size: 40 x 123
Taxes: $8,261
Year Built: 1955
Feature Descriptions
Additional rooms: No additional rooms
Additional Structures: Shed(s)
Association Includes: None
Exterior: Brick, Stone
Laundry: In Unit, Laundry Chute
Lot Dimensions: 40 x 123
Other Equipment: Sump Pump
Parcel#: 10232080560000
Sewer: Public Sewer
Total Rooms: 7
Township: Niles
Water: Lake Michigan, Public
Room Sizes
Bedroom 2: 9X12
Bedroom 3: 15X12
Bedroom 4: 13X23
Dining Room: 9X11
Kitchen: 16X10
Living Room: 19X16
Primary Bedroom: 12X13
Local Schools
High School: Evanston Twp High School
School District: District 202
Listed By / Shown By
Listed By
Agency Name: Baird & Warner
Agency Phone: 773-549-1855
Shown By
Agency Title: Gambino Realtors
Agency Phone: 815-282-2222

Estimate Your Payment
Estimated Payment
$ 3,322.94 per month $2,475.56 Principal & Interest $688.42 Property Tax $158.96 Homeowner's Insurance
8626 Saint Louis Avenue | MLS# 12748086
This single family home located at 8626 Saint Louis Avenue , Skokie, IL 60076 is currently listed for sale with an asking price of $545,000. This property was built in 1955 and has 4 bedrooms and 2 full baths with 1757 sq. ft. Saint Louis Avenue is located within the District 202 school district. Search Skokie real estate on www.gogambino.com today.