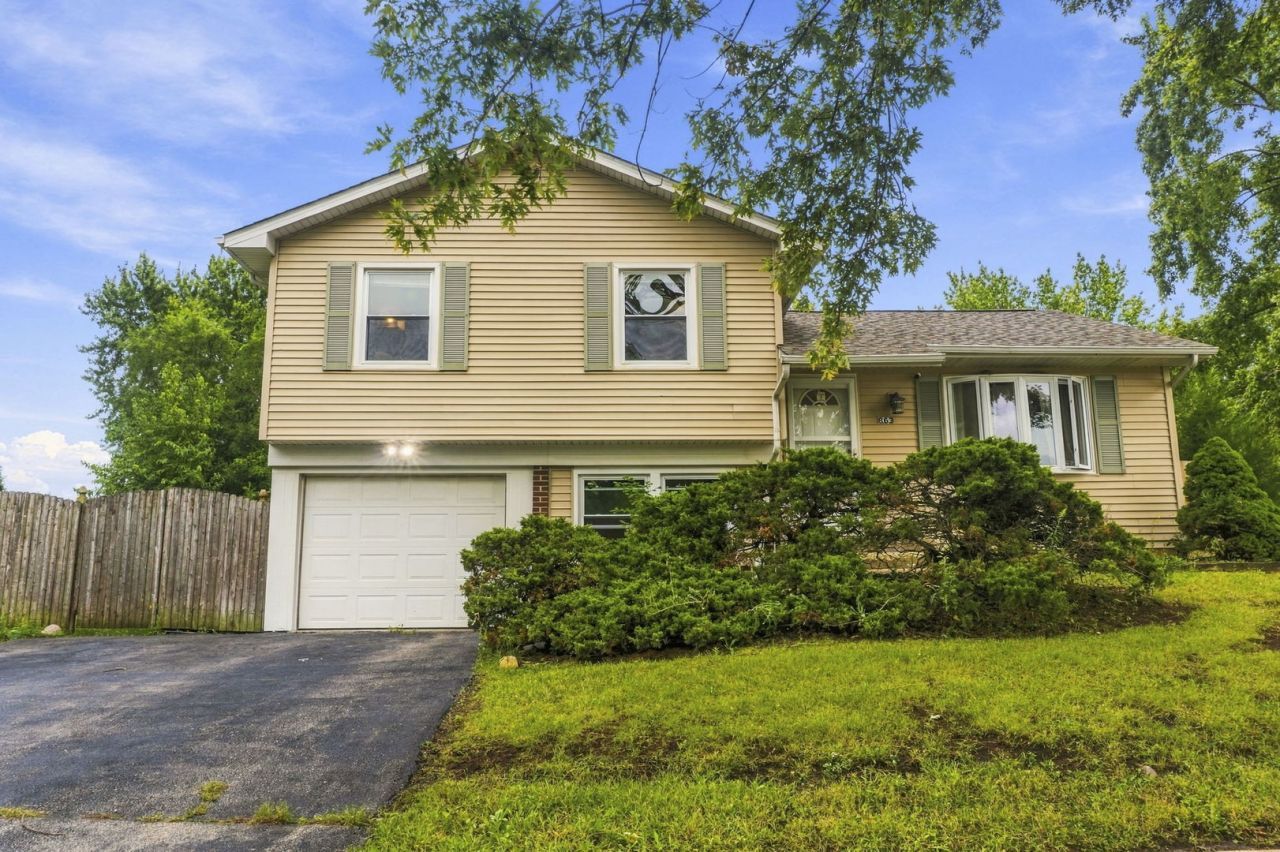

BEDS3
BATHS1 full 1 partial
SQUARE FEET1,170
MLS#12769124
STATUSNew
PROPERTY TYPEResidential - Single Family
SUBDIVISIONCinnamon Creek
SCHOOLDistrict 365U
Property Description
Welcome to this spacious 3-bedroom home offering a great location and plenty of potential! Enjoy convenient access to Poplar Park and Lake just across the street, with Pelican Harbor Aquatic Park, shopping, schools, and I-355 nearby. The main level features a comfortable living room with fireplace, an eat-in kitchen with ample cabinet and counter space, and access to a large deck and backyard. Upstairs you'll find three bedrooms and a full bath, while the lower level offers additional living space with a family room and half bath. Two storage sheds provide added convenience. Bring your ideas and make this home your own!
Property Features
Property Type: Residential - Single Family
Basement: None
Cooling: Central Air
Fireplaces: 1
Garage: 1
Heating: Natural Gas, Forced Air
Lot Size: 0.18 Acres
Roof Type: Asphalt
Taxes: $7,322
Year Built: 1974
Feature Descriptions
Additional rooms: No additional rooms
Additional Structures: Shed(s)
Appliances: Range, Microwave, Dishwasher, Refrigerator, Humidifier
Association Includes: None
Exterior: Vinyl Siding, Brick
Fireplace Location(s): Living Room
Lot: Corner Lot
Lot Dimensions: 80X106X81X104
Parcel#: 1202161120010000
Parking: Asphalt, Yes, Garage Owned, Attached, Garage
Sewer: Public Sewer
Total Rooms: 6
Township: DuPage
Water: Public
Room Sizes
Bedroom 2: 11X10
Bedroom 3: 10X10
Family Room: 12X10
Kitchen: 14X12
Laundry: 6X5
Living Room: 11X10
Primary Bedroom: 13X10
Local Schools
School District: District 365U
Listed By / Shown By
Listed By
Agency Name: eXp Realty
Agency Phone: 888-574-9405
Shown By
Agency Title: Gambino Realtors
Agency Phone: 815-282-2222

Estimate Your Payment
Estimated Payment
$ 2,060.36 per month $1,362.69 Principal & Interest $610.17 Property Tax $87.50 Homeowner's Insurance
863 Poplar Lane | MLS# 12769124
This single family home located at 863 Poplar Lane , Bolingbrook, IL 60440 is currently listed for sale with an asking price of $300,000. This property was built in 1974 and has 3 bedrooms and 1 full and 1 partial baths with 1170 sq. ft. Poplar Lane is located in the Cinnamon Creek subdivision within the District 365U school district. Search Cinnamon Creek real estate on www.gogambino.com today.