
BEDS3
BATHS4
SQUARE FEET3,833
MLS#22631787
STATUSNEW
PROPERTY TYPEResidential - Single Family
SUBDIVISIONHimark Estates
SCHOOLLincoln Public Schools
Property Description
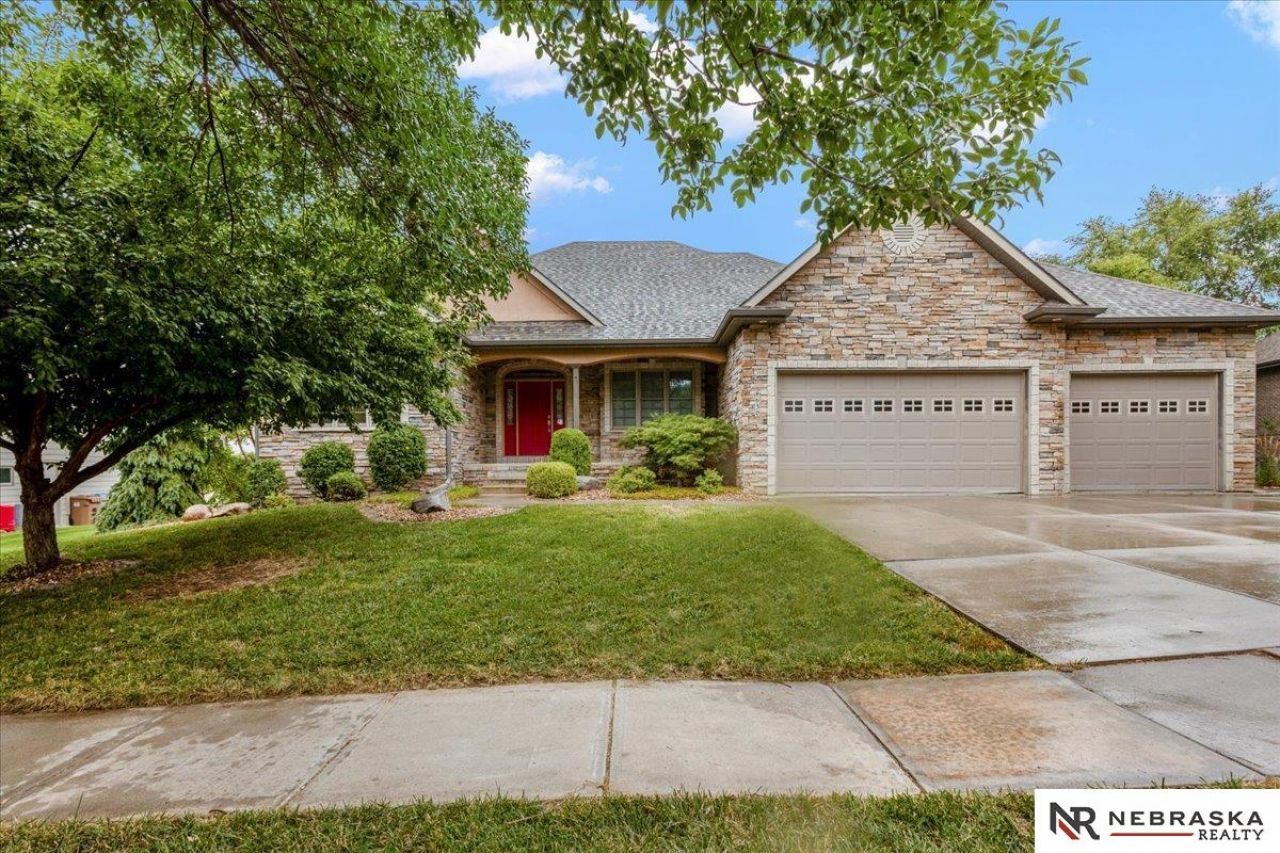
OPEN SAT 11:30-12:30 & SUN 4-5 Welcome to this stunning 3 bed + 1 bed/office, 4 bath Ranch w/pool located on the 8th hole in HiMark Estates! Enter into the stunning dining rm w/amazing woodwork & beautiful ceiling! The living rm has a beautiful stone fireplace w/built-in on both sides that are illuminated in the evening! The views from the living rm are stunning! The kitchen is perfect for entertaining! Enjoy the dining rm w/amazing views of the golf course & notice how private! The covered deck is just off the dining rm & perfect for relaxing! The primary suite is on the main level w/beautiful views of the golf course! Primary bath is lrg w/2 person shower. Office/4th bed & laundry is on the main level. Lower lvl has a lrg family rm w/fireplace, dining area, & wet bar for entertaining! Or enjoy the stunning pool! The rec rm is spacious & again has access to the pool! There are 2 addt'l nice size BRs on the lower lvl & 2 BAs! 3 1/2 car garage! This home is very private inside the city!
Property Features
Property Type: Residential - Single Family
Basement: Yes
Basement: Walk-Out Access
Cooling: Central Air
Fenced: Yes
Fireplaces: 3
Fuel Type: Gas
Garage: 3 car attached
Heating: Natural Gas, Forced Air
Home Style: Ranch
Lot Size: 0.31 Acres
Property Type: Single Family Residence
Roof Type: Composition
Stories: 1.0
Taxes: $8,950
Year Built: 2003
Feature Descriptions
Appliances: Range, Refrigerator, Washer, Dishwasher, Dryer, Disposal, Microwave, Wine Refrigerator
Baths 3/4: 1
Baths Full: 2
Baths Half: 1
Days on Site: 2
Directions: Use GPS
Exterior: Brick/Other
Exterior: Porch, Covered Deck, Pool In-Ground, Sprinkler System
Fencing: Chain Link
Financing Terms: VA Loan, FHA, Conventional, Cash
Fireplace Y/N: Yes
Flooring: Carpet, Ceramic Tile, Wood
Formal Dining: Yes
Foundation: Concrete Perimeter
HOA Fee: 220
HOA Y/N: Yes
Interior: Cable Available, Wet Bar, Ceiling Fan(s), Formal Dining Room, LL Daylight Windows
Laundry Room Level: Main
Lot: Over 1/4 up to 1/2 Acre, In City, Golf Course Frontage, In Subdivision, Public Sidewalk, Paved, Common Area, Golf Course
Lot Dimensions: 114.60 x 130 x 95 x 130
Lot Size Range: 1/4 Acre Up To 1/2 Acre
Model Home (Not For Sale): No
Original List Price: $799000
Primary Bath: Yes
Primary Bedroom Level: Main
Sewer: Public Sewer
SQFT Above Grade Finished: 2083
SQFT Basement Total: 2055
SQFT Below Grade Finished: 1750
SQFT Main Floor: 2083
SQFT Total: 3833
Swimming Pool: Yes
Tax Year: 2025
Utilities: Cable Available, Electricity Available, Natural Gas Available, Water Available, Sewer Available, Phone Available, Fiber Optic
Water: Public
Windows: LL Daylight Windows
Room Sizes
Bedroom 2: 14.9 X 12.1 Level - Basement
Bedroom 3: 12.1 X 11.1 Level - Basement
Dining Room: 15.8 X 13.5 Level - Main Floor
Family Room: 33.2 X 25.4 Level - Basement
Kitchen: 13.4 X 11.7 Level - Main Floor
Living Room: 17.9 X 17.6 Level - Main Floor
Primary Bedroom: 22.11 X 19 Level - Main Floor
Rec Room: 20.3 X 18.4 Level - Basement
Laundry Room: 11.7 X 6.2 Level - Main Floor
Local Schools
High School: Lincoln East
Middle School: Lux
Elementary School: Maxey
School District: Lincoln Public Schools
Listed By / Shown By
Listed By
Agency Name: Nebraska Realty
Shown By
Agency Title: Gambino Realtors
Agency Phone: 815-282-2222

Estimate Your Payment
Estimated Payment
$ 4,608.18 per month $3,629.31 Principal & Interest $745.83 Property Tax $233.04 Homeowner's Insurance
8630 Oakmont Drive | MLS# 22631787
This single family home located at 8630 Oakmont Drive, Lincoln, NE 68526 is currently listed for sale with an asking price of $799,000. This property was built in 2003 and has 3 bedrooms with 3833 sq. ft. Oakmont Drive is located in the Himark Estates subdivision within the Lincoln Public Schools school district. Search Himark Estates real estate on www.gogambino.com today.