
BEDS5
BATHS4 full
SQUARE FEET3,660
MLS#12771667
STATUSActive
PROPERTY TYPEResidential - Single Family
SCHOOLDistrict 210
Property Description
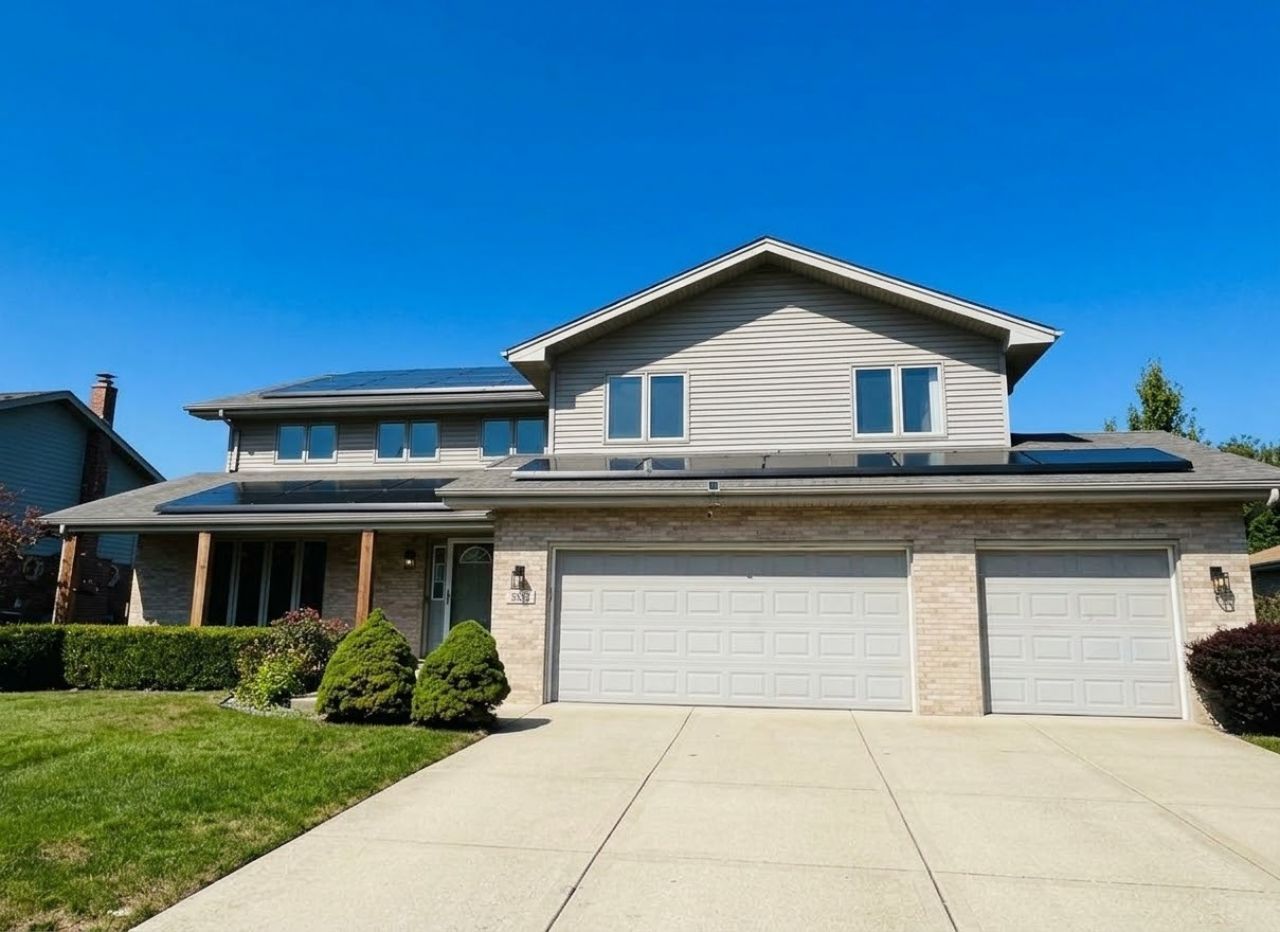
Room to Impress: Five Bedrooms, Three En Suites and an Expansive Loft This spacious two-story home offers 5 bedrooms, 4 full baths and a 3-car garage. A striking two-story foyer reveals an expansive loft spanning nearly the entire second level. Formal living and dining rooms provide open spaces for entertaining, while the kitchen opens to a family room with a fireplace for gatherings. The kitchen features granite countertops, a tiled backsplash and new stainless-steel appliances. Three bedrooms each have an ensuite full bathroom, including a first-floor bedroom that can also serve as an in-home office or guest suite. Upstairs, the master suite features an ensuite bathroom with a walk-in shower, whirlpool tub, double-sink vanity and abundant mirrors. Another second-floor bedroom has an ensuite full bathroom with a walk-in shower and whirlpool tub. The second floor loft offers flexible space for a media area, office, playroom or other household needs. Large windows bring natural light throughout the home, and multiple walk-in closets provide plenty of storage. Recent updates include interior painting, refinished hardwood floors and railings, new interior light fixtures and ceiling fans. A new exterior lighting, a new roof, siding, gutters and downspouts on or about 10/21/26. An unfinished basement offers space to make your own. Close to shopping and restaurants, with easy access to I-80.
Property Features
Property Type: Residential - Single Family
Basement: Yes
Basement: Unfinished, Crawl Space, Concrete, Partial
Cooling: Central Air
Fireplaces: 1
Garage: 3
Heating: Gas, Solar
Lot Size: 0.28 Acres
Roof Type: Asphalt
Taxes: $14,425
Year Built: 2008
Feature Descriptions
Additional rooms: Bedroom 5,Loft, Eating Area
Additional Structures: Garage Faces Front
Appliances: Stainless Steel Appliance(s)
Association Includes: None
Dining Room: Combined w/ LivRm
Exterior: Vinyl Siding, Brick
Fireplace: Wood Burning
Fireplace Location(s): Family Room
Laundry: In Unit
Lot Dimensions: 85x140x85x140
Other Equipment: Ceiling Fan(s)
Parcel#: 1909113030530000
Parking: Concrete, Garage Door Opener, Yes, Garage Owned, Attached, Driveway, Garage Faces Front, Garage
Sewer: Public Sewer
Total Rooms: 11
Township: Frankfort
Water: Public
Room Sizes
Bedroom 5: 11X11
Loft: 8X29
Eating Area: 10X21
Bedroom 2: 13X17
Bedroom 3: 13X13
Bedroom 4: 14X13
Dining Room: 11X14
Family Room: 15X27
Kitchen: 12X19
Laundry: 5X11
Living Room: 18X21
Primary Bedroom: 21X16
Local Schools
High School: Lincoln-Way East High School
Middle School: Summit Hill Junior High School
Elementary School: Dr Julian Rogus School
School District: District 210
Listed By / Shown By
Listed By
Agency Name: Charles Rutenberg Realty of IL
Agency Phone: 630-929-1100
Shown By
Agency Title: Gambino Realtors
Agency Phone: 815-282-2222

Estimate Your Payment
Estimated Payment
$ 4,274.72 per month $2,887.24 Principal & Interest $1,202.08 Property Tax $185.39 Homeowner's Insurance
8632 Monaghan Drive | MLS# 12771667
This single family home located at 8632 Monaghan Drive, Tinley Park, IL 60487 is currently listed for sale with an asking price of $635,632. This property was built in 2008 and has 5 bedrooms and 4 full baths with 3660 sq. ft. Monaghan Drive is located within the District 210 school district. Search Tinley Park real estate on www.gogambino.com today.