
BEDS3
BATHS3 full
SQUARE FEET1,700
MLS#12718684
STATUSNew
PROPERTY TYPEResidential - Condominium
SUBDIVISIONCobblers Crossing
SCHOOLDistrict 46
Property Description
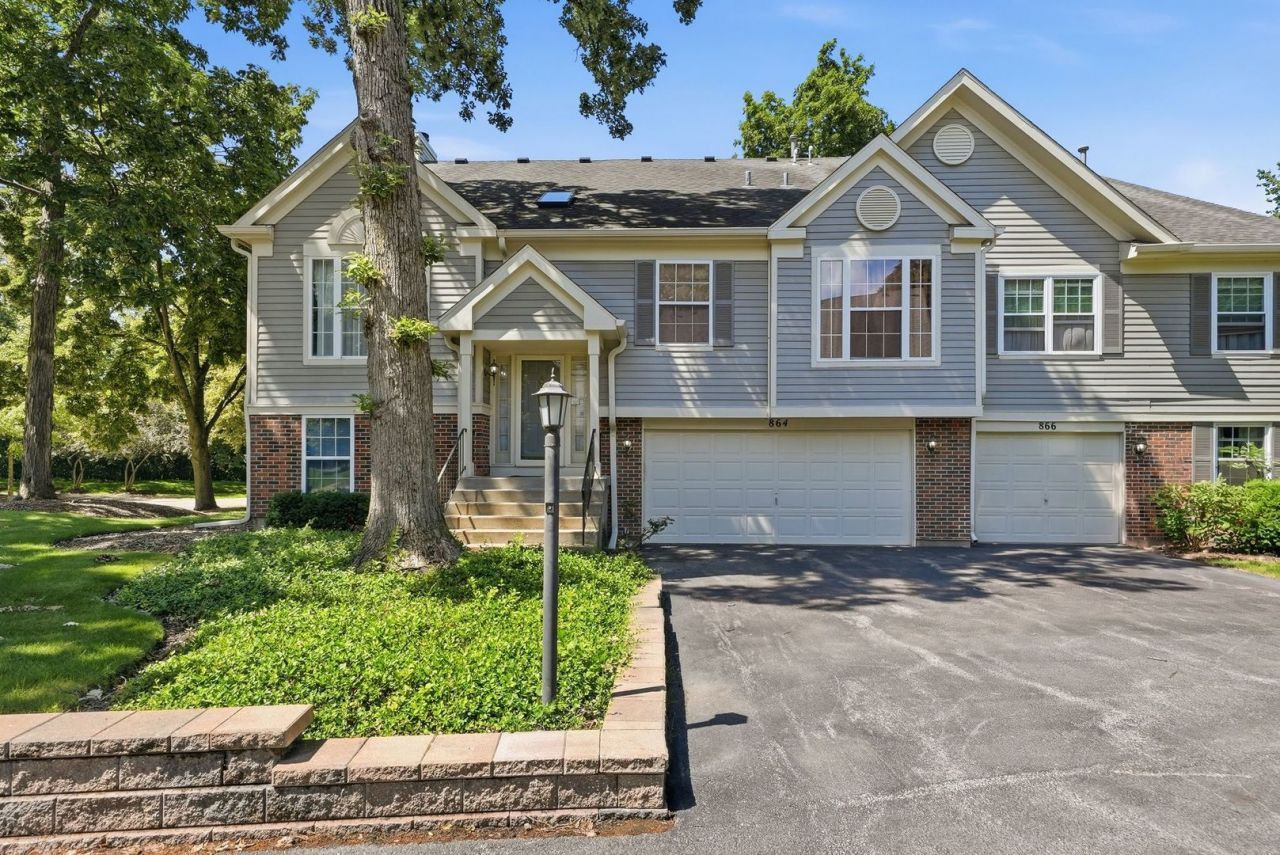
Rare raised ranch model in Cobblers Crossing . 6 steps up to upper level and 6 steps down to lower level. 3 bedroom, 3 baths. subdivision features winding roads with tall mature trees. LR/DR, kitchen feature vaulted ceilings. Big LR/DR combo perfect size for family gatherings. Balcony off dining room. Kitchen features loads of raised paneled oak cabinets, molding, 2 story pantry and vinyl wood flooring. master is in great size has walk in closet and private master bath. 2 bedroom decent sizes with lots of closets. Big family room with sliding glass door to patio. 3rd bedroom in lower level with full bath and lots of closet space. Big 2 1/2 car garage has ample storage space. Newer furnace and AC. Sold as ise
Property Features
Property Type: Residential - Condominium
Basement: Yes
Basement: Finished, Full
Cooling: Central Air
Garage: 2
Heating: Natural Gas, Forced Air
Lot Size: common
Roof Type: Asphalt
Stories: 2.0
Taxes: $3,933
Year Built: 1995
Feature Descriptions
Additional rooms: No additional rooms
Appliances: Range, Microwave, Dishwasher, Refrigerator, Washer, Dryer, Disposal
Association Includes: Insurance, Exterior Maintenance, Lawn Care, Snow Removal
Dining Room: Combined w/ LivRm
Exterior: Aluminum Siding, Brick
HOA Fee: 448/ Monthly
Lot: Common Grounds
Lot Dimensions: common
Parcel#: 06074060391003
Parking: Asphalt, Garage Door Opener, Yes, Garage Owned, Attached, Garage
Pet Allowed: Cats OK, Dogs OK
Sewer: Public Sewer
Total Rooms: 7
Township: Hanover
Water: Public
Room Sizes
Bedroom 2: 10X10
Bedroom 3: 11X10
Dining Room: 11X10
Family Room: 14X11
Kitchen: 14X14
Laundry: 6X4
Living Room: 17X13
Primary Bedroom: 16X11
Local Schools
High School: Elgin High School
Middle School: Larsen Middle School
Elementary School: Lincoln Elementary School
School District: District 46
Listed By / Shown By
Listed By
Agency Name: RE/MAX Liberty
Agency Phone: 630-825-2700
Shown By
Agency Title: Gambino Realtors
Agency Phone: 815-282-2222

Estimate Your Payment
Estimated Payment
$ 1,777.46 per month $1,362.24 Principal & Interest $327.75 Property Tax $87.47 Homeowner's Insurance
864 N Shady Oaks Drive , Unit 864 | MLS# 12718684
This condo located at 864 N Shady Oaks Drive , Unit 864, Elgin, IL 60120 is currently listed for sale with an asking price of $299,900. This property was built in 1995 and has 3 bedrooms and 3 full baths with 1700 sq. ft. N Shady Oaks Drive , Unit 864 is located in the Cobblers Crossing subdivision within the District 46 school district. Search Cobblers Crossing real estate on www.gogambino.com today.