
BEDS5
BATHS3 full 1 partial
SQUARE FEET1,821
MLS#12728715
STATUSActive
PROPERTY TYPEResidential - Single Family
SCHOOLDistrict 212
Property Description
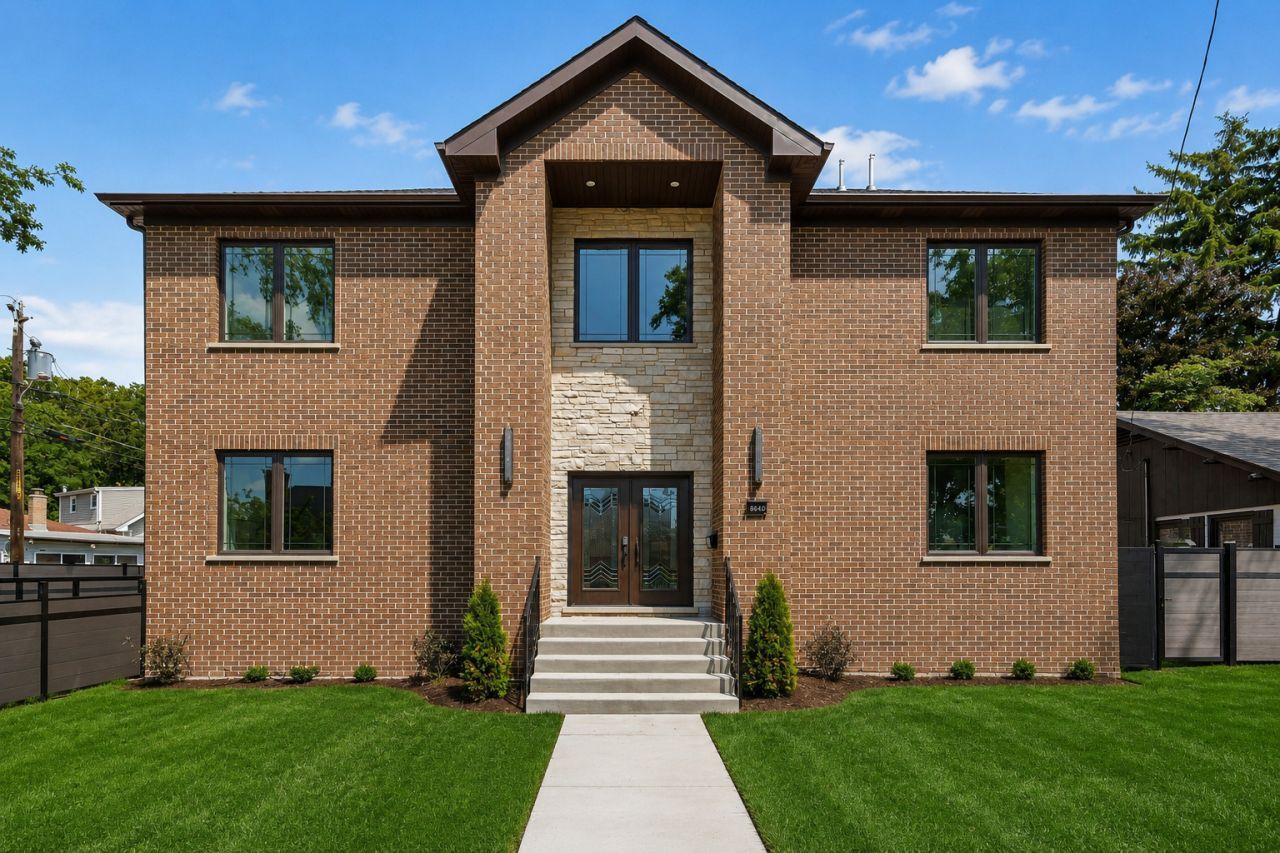
Stunning new-construction luxury home offering approximately 3,000 sq. ft. of beautifully finished living space with 5 bedrooms and 3.5 baths. This all-brick residence showcases exceptional craftsmanship and high-end finishes throughout, including gorgeous hardwood flooring, custom Amish cabinetry, elegant Taj Mahal countertops, and thoughtfully selected designer details. The spacious, open-concept main level is ideal for both everyday living and entertaining, while the beautifully finished lower level provides additional living and entertaining space along with a bedroom and full bath. Generously sized bedrooms and beautifully appointed bathrooms complete the interior. Outside, enjoy a private, fully fenced property with an automatic rear entry gate, professionally finished hardscape patio, and a 2-car garage. Conveniently located near the Metra, shopping, dining, Forest preserves, and area amenities. A truly exceptional, move-in-ready home combining luxury, quality construction, and modern functionality in a desirable River Grove location.
Property Features
Property Type: Residential - Single Family
Basement: Yes
Basement: Finished, Rec/Family Area, Sleeping Area, Storage Space, Full
Cooling: Central Air
Garage: 2
Heating: Natural Gas, Forced Air
Home Style: Traditional
Lot Size: 92x50x28x51x86
Roof Type: Asphalt
Taxes: $1,944
Year Built: 2026
Feature Descriptions
Additional rooms: Bedroom 5,Recreation Room, Walk In Closet
Appliances: Range, Microwave, Dishwasher, High End Refrigerator, Stainless Steel Appliance(s), Range Hood, Front Controls on Range/Cooktop
Association Includes: None
Dining Room: None
Exterior: Brick
Lot Dimensions: 92x50x28x51x86
Parcel#: 12261010230000
Parking: Concrete, Garage Door Opener, Garage, Yes, Garage Owned, Detached
Sewer: Public Sewer
Total Rooms: 9
Township: Leyden
Water: Lake Michigan
Room Sizes
Bedroom 5: 11X17
Recreation Room: 24X19
Walk In Closet: 5X5
Bedroom 2: 11X13
Bedroom 3: 11X13
Bedroom 4: 11X12
Dining Room: 11X8
Kitchen: 11X10
Laundry: 7X5
Living Room: 19X23
Primary Bedroom: 12X14
Local Schools
High School: East Leyden High School
Middle School: River Grove Elementary School
Elementary School: River Grove Elementary School
School District: District 212
Listed By / Shown By
Listed By
Agency Name: Zerillo Realty Inc.
Agency Phone: 708-583-8300
Shown By
Agency Title: Gambino Realtors
Agency Phone: 815-282-2222

Estimate Your Payment
Estimated Payment
$ 4,846.13 per month $4,401.50 Principal & Interest $162.00 Property Tax $282.63 Homeowner's Insurance
8640 Center Street | MLS# 12728715
This single family home located at 8640 Center Street, River Grove, IL 60171 is currently listed for sale with an asking price of $969,000. This property was built in 2026 and has 5 bedrooms and 3 full and 1 partial baths with 1821 sq. ft. Center Street is located within the District 212 school district. Search River Grove real estate on www.gogambino.com today.