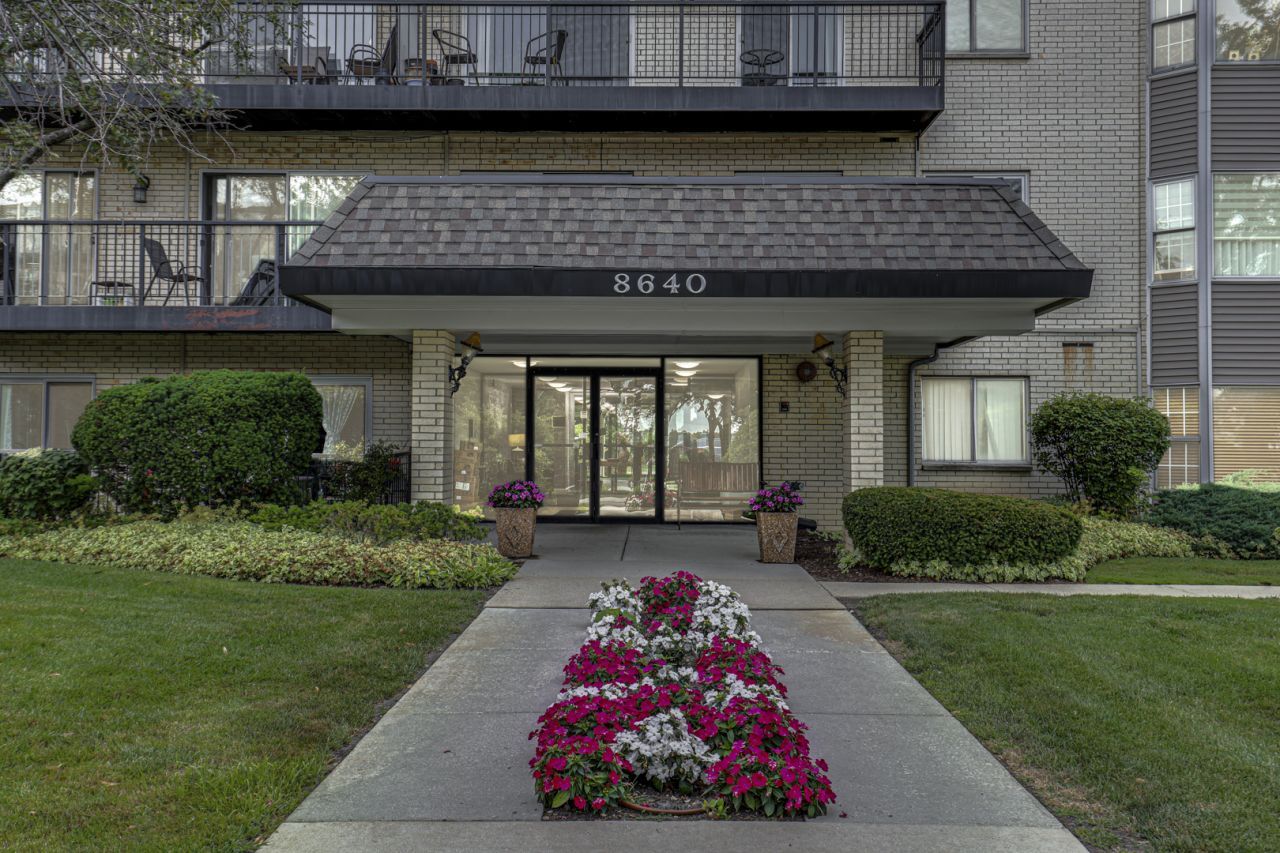

BEDS2
BATHS2 full
SQUARE FEET1,250
MLS#12718705
STATUSNew
PROPERTY TYPEResidential - Condominium
SUBDIVISIONMorton Grove Estates
SCHOOLDistrict 219
Property Description
THIS BEAUTIFUL CONDO IN SOUGHT-AFTER MORTON GROVE ESTATE CAN BE YOURS.MOVE-IN READY LUXURIOUS CORNER UNIT FEATURES TWO BEDROOMS AND TWO BATHROOMS AND HAS THE LARGEST FLOOR PLAN IN THE BUILDING. IT HAS AN UPDATED KITCHEN WITH STAINLESS STEEL APPLIANCES, AND A BREAKFAST ISLAND THAT IS OPEN TO THE LIVING ROOM AND DINING ROOM. THE MASTER SUITE HAS A LARGE WALK-IN CLOSET AND. THERE A LAMINATE FLOORS THROUGHOUT THE UNIT, AND LARGE BALCONY ONE PARKING SPACE IN THE ATTACHED HEATED GARAGE, #415 ONE EXTERIOR PARKING # 146 SPACE, AND A STORAGE LOCKER. Enjoy the convenience of a secure building, where the laundry room and storage lockers are secured with key-controlled elevator access. Ideally located just steps from shopping, dining, entertainment, public transportation, LA Fitness, and the Park District Recreation & Fitness Center. Nature lovers will appreciate nearby forest preserves with biking and walking trails. Just minutes from Old Orchard, Metra, and easy access to I-94 and I-294. This pristine condo is an exceptional opportunity and is move-in-ready for YOU!!
Property Features
Property Type: Residential - Condominium
Basement: None
Cooling: Central Air
Garage: 1
Heating: Electric, Forced Air
Lot Size: COMMON
Stories: 5.0
Taxes: $4,295
Year Built: 1980
Feature Descriptions
Additional rooms: Foyer, Walk In Closet, Balcony/Porch/Lanai
Appliances: Range, Dishwasher, Refrigerator, Disposal, Stainless Steel Appliance(s)
Association Amenities: Elevator in Residence
Association Includes: Water, Parking, Insurance, Exterior Maintenance, Lawn Care, Scavenger, Snow Removal
Dining Room: None
Exterior: Brick
HOA Fee: 383/ Monthly
Laundry: In Unit, Common Area
Lot Dimensions: COMMON
Parcel#: 10191090491041
Parking: Garage Door Opener, Yes, Garage Owned, Attached, Assigned, Owned, Garage
Pet Allowed: Cats OK
Sewer: Public Sewer
Total Rooms: 5
Township: Niles
Water: Lake Michigan
Room Sizes
Foyer: 7X6
Walk In Closet: 11X6
Balcony/Porch/Lanai: 25X5
Bedroom 2: 13X12
Dining Room: 11X10
Kitchen: 16X8
Living Room: 20X13
Primary Bedroom: 18X12
Local Schools
High School: Niles North High School
Middle School: Golf Middle School
Elementary School: Hynes Elementary School
School District: District 219
Listed By / Shown By
Listed By
Agency Name: American International Realty
Agency Phone: 773-509-9493
Shown By
Agency Title: Gambino Realtors
Agency Phone: 815-282-2222

Estimate Your Payment
Estimated Payment
$ 1,783.94 per month $1,339.98 Principal & Interest $357.92 Property Tax $86.04 Homeowner's Insurance
8640 Waukegan Road , Unit 425 | MLS# 12718705
This condo located at 8640 Waukegan Road , Unit 425, Morton Grove, IL 60053 is currently listed for sale with an asking price of $295,000. This property was built in 1980 and has 2 bedrooms and 2 full baths with 1250 sq. ft. Waukegan Road , Unit 425 is located in the Morton Grove Estates subdivision within the District 219 school district. Search Morton Grove Estates real estate on www.gogambino.com today.