
BEDS5
BATHS3 full 1 partial
MLS#12681353
STATUSNew
PROPERTY TYPEResidential - Single Family
SCHOOLDistrict 299
Property Description
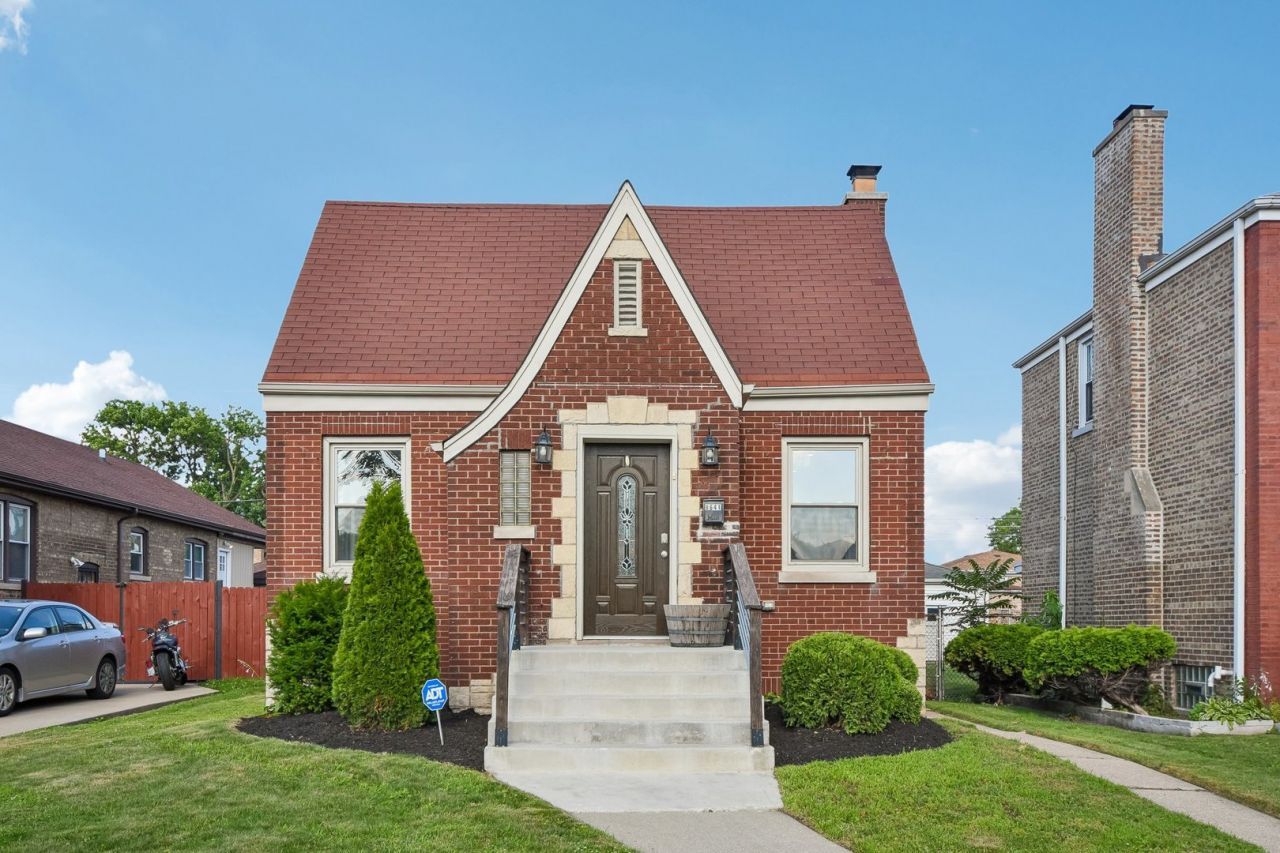
Don't miss this stunning 2022 rehab offering 5 spacious bedrooms and 3.1 bathrooms. The master suite features a luxurious bathroom with a Jacuzzi tub and separate stand-up shower. Enjoy a huge living room with a cozy fireplace and a completely remodeled kitchen equipped with a breakfast bar, beautifyl countertops, backsplash, and stainless steel appliances. Beautiful hardwood and carpet floors complement new windows, fixtures, and recessed lighting throughout. The finished basement and updated bathrooms add extra comfort, while the fenced backyard is perfect for entertaining. Located in a great neighborhood close to everything, this home combines modern updates with ample space for your family. **If you are using a VA loan you can assume the current loan which has a 5.5% interest rate**
Property Features
Property Type: Residential - Single Family
Basement: Yes
Basement: Finished, Full
Cooling: Central Air
Fireplaces: 1
Garage: 2
Heating: Natural Gas, Forced Air
Lot Size: 0.11 Acres
Roof Type: Asphalt
Taxes: $5,042
Year Built: 1944
Feature Descriptions
Additional rooms: Bedroom 5,Office
Appliances: Range, Dishwasher, Refrigerator, Disposal, Stainless Steel Appliance(s), Range Hood
Association Includes: None
Dining Room: Combined w/ LivRm
Exterior: Brick
Fireplace: Electric
Fireplace Location(s): Living Room
Laundry: In Unit
Lot Dimensions: 37.6 x 124.5
Parcel#: 20363290580000
Parking: Yes, Garage Owned, Detached, Garage
Sewer: Public Sewer
Total Rooms: 9
Township: Hyde Park
Water: Public
Room Sizes
Bedroom 5: 11X12
Office: 11X11
Bedroom 2: 14X12
Bedroom 3: 14X22
Bedroom 4: 18X11
Family Room: 19X17
Kitchen: 15X10
Laundry: 6X12
Living Room: 18X23
Primary Bedroom: 11X13
Local Schools
School District: District 299
Listed By / Shown By
Listed By
Agency Name: Keller Williams ONEChicago
Agency Phone: 312-216-2422
Shown By
Agency Title: Gambino Realtors
Agency Phone: 815-282-2222

Estimate Your Payment
Estimated Payment
$ 2,112.06 per month $1,589.81 Principal & Interest $420.17 Property Tax $102.08 Homeowner's Insurance
8641 S Constance Avenue | MLS# 12681353
This single family home located at 8641 S Constance Avenue, Chicago, IL 60617 is currently listed for sale with an asking price of $350,000. This property was built in 1944 and has 5 bedrooms and 3 full and 1 partial baths. S Constance Avenue is located within the District 299 school district. Search Chicago real estate on www.gogambino.com today.