
BEDS3
BATHS1 full 1 partial
SQUARE FEET1,080
MLS#12737863
STATUSNew
PROPERTY TYPEResidential - Townhouse
SCHOOLDistrict 207
Property Description
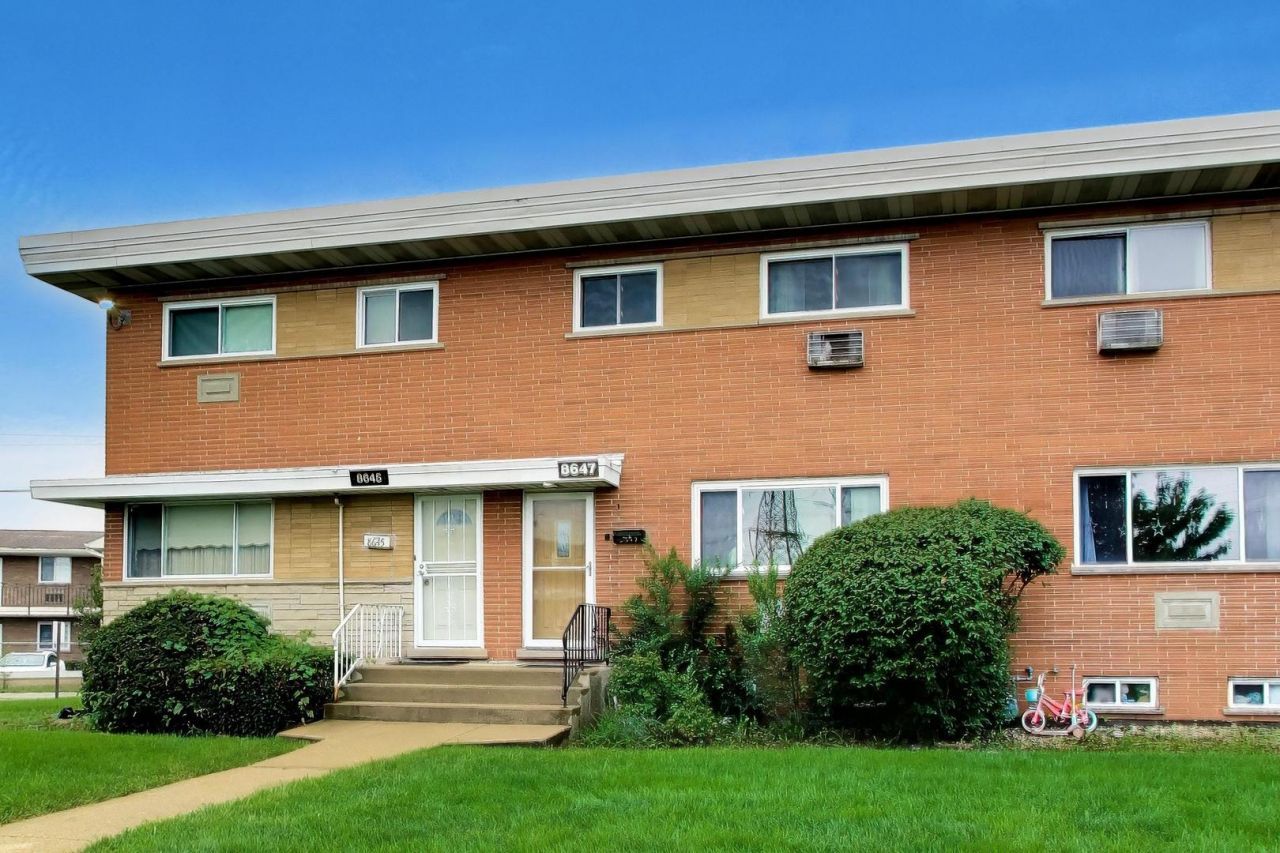
Welcome to 8647 Gregory Ln, a charming 3-bedroom, 1.5-bath townhome located in the desirable Greenwood Park community of Des Plaines. The heart of this home is the beautifully updated kitchen, featuring cherry cabinetry, granite countertops, and stainless steel appliances, along with a sunny eat-in kitchen area. From there, the main level flows seamlessly into an open living and dining space, perfectly situated near a convenient half bath. Upstairs, you will find three bedrooms that share a full bathroom, offering plenty of flexibility for family, guests, or a dedicated home office. Downstairs, a finished recreation room provides valuable extra living space, complemented by separate areas for storage, laundry, and utilities. Ideally located just minutes from Golf Mill Shopping Center, Target, Walmart, LA Fitness, and I-294.
Property Features
Property Type: Residential - Townhouse
Basement: Partially Finished, Full
Basement: Yes
Cooling: Central Air
Heating: Natural Gas
Lot Size: common
Roof Type: Rubber
Stories: 2.0
Taxes: $5,229
Year Built: 1965
Feature Descriptions
Additional rooms: Bonus Room
Appliances: Range, Microwave, Dishwasher, Refrigerator, Washer, Dryer
Association Includes: Parking, Insurance, Exterior Maintenance, Lawn Care, Scavenger, Snow Removal
Exterior: Brick
HOA Fee: 235/ Monthly
Laundry: In Unit
Lot Dimensions: common
Parcel#: 09113090281002
Parking: Off Street, Yes
Pet Allowed: Cats OK, Dogs OK
Sewer: Public Sewer
Total Rooms: 7
Township: Maine
Water: Lake Michigan
Room Sizes
Bonus Room: 11X14
Bedroom 2: 9X12
Bedroom 3: 9X11
Dining Room: COMBO
Kitchen: 10X10
Laundry: 19X12
Living Room: 15X16
Primary Bedroom: 10X12
Local Schools
High School: Maine East High School
Middle School: Gemini Junior High School
Elementary School: Washington Elementary School
School District: District 207
Listed By / Shown By
Listed By
Agency Name: @properties Christie's International Real Estate
Agency Phone: 847-381-0300
Shown By
Agency Title: Gambino Realtors
Agency Phone: 815-282-2222

Estimate Your Payment
Estimated Payment
$ 1,934.28 per month $1,408.12 Principal & Interest $435.75 Property Tax $90.42 Homeowner's Insurance
8647 Gregory Lane | MLS# 12737863
This townhouse located at 8647 Gregory Lane , Des Plaines, IL 60016 is currently listed for sale with an asking price of $310,000. This property was built in 1965 and has 3 bedrooms and 1 full and 1 partial baths with 1080 sq. ft. Gregory Lane is located within the District 207 school district. Search Des Plaines real estate on www.gogambino.com today.