
BEDS4
BATHS2 full 1 partial
SQUARE FEET3,509
MLS#202604692
STATUSActive
PROPERTY TYPEResidential - Single Family
SCHOOLRockford 205
Property Description
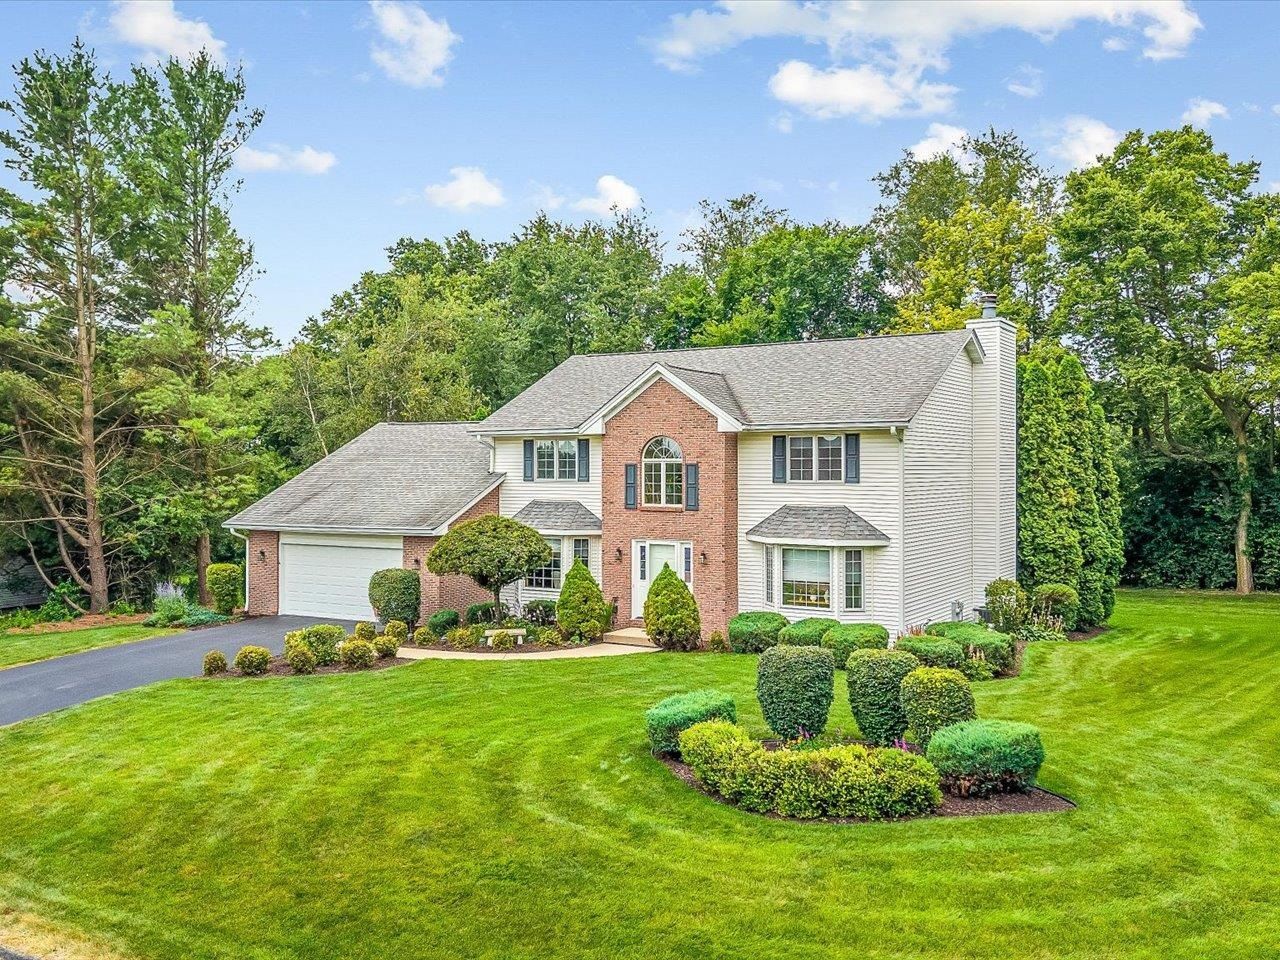
Welcome home to this spacious and beautifully updated 4 bedroom, 2.5 bath home with an attached 2 car garage plus a third car deep bay perfect for a workshop, or your favorite toys! Inside, you'll find a thoughtfully updated kitchen featuring stunning quartz countertops, a pantry, an eat-in kitchen as well as a formal dining room for entertaining, and plenty of living space with a bright living room, cozy family room with a fireplace and a finished lower level rec room. The primary suite offers a private bath and a walk-in closet, creating the perfect retreat. Additional highlights include first floor laundry, classic 6-panel oak doors, Levolor cellular shades throughout, Pella doors with built in blinds, newer carpet, newer gutter helmets with a lifetime warranty, a new air conditioner, new water softener, and a water heater that's only one year old. With generous living space and numerous recent updates, this home is move-in ready and waiting for its next owner.
Property Features
Property Type: Residential - Single Family
Basement: Yes
Cooling: Central Air
Fireplaces: 1
Garage: 2.5
Heating: Natural Gas
Home Style: 2 Story
Lot Size: 0.67 Acres
Roof Type: Shingle
Stories: 2.0
Taxes: $8,239
Appliances
Disposal
Dishwasher
Dryer
Microwave
Refrigerator
Stove/Cooktop
Sump Pump
Washer
Water Softener
Feature Descriptions
Basement: Full
Exterior: Brick/Stone, Siding
General Features: Deck, Laundry 1st Floor, L.L. Finished Space
Land features: City/Town, Subdivision
Sewer: Septic
Water: Well
Room Sizes
Bedroom 1: 16 X 15 Level - Upper
Bedroom 2: 14 X 11 Level - Upper
Bedroom 3: 13 X 11 Level - Upper
Bedroom 4: 11 X 11 Level - Upper
Kitchen: 22 X 14 Level - Main
Living Room: 10 X 12 Level - Main
Dining Room: 13 X 12 Level - Main
Family Room: 16 X 15 Level - Main
Yes: 29 X 29 Level - Lower
Laundry: 8 X 6 Level - Main
Deck: 16 X 16 Level - Main
Local Schools
School District: Rockford 205
Listed By / Shown By
Listed By
Agency Name: Gambino Realtors
Agent Name: Jones, Kim
Agency Phone: 815-282-2222
Estimate Your Payment
Estimated Payment
$ 2,741.02 per month $1,930.48 Principal & Interest $686.58 Property Tax $123.96 Homeowner's Insurance
8647 Oakwood Glen Drive | MLS# 202604692
This single family home located at 8647 Oakwood Glen Drive, Rockford, IL 61108 is currently listed for sale by Gambino Realtors, with an asking price of $425,000. This property has 4 bedrooms and 2 full and 1 partial baths with 3509 sq. ft. Oakwood Glen Drive is located within the Rockford 205 school district. Search Rockford real estate on www.gogambino.com today.