
BEDS4
BATHS3 full
SQUARE FEET1,575
MLS#12689938
STATUSActive
PROPERTY TYPEResidential - Condominium
SUBDIVISIONWindy Hill Farm
SCHOOLDistrict 210
Property Description
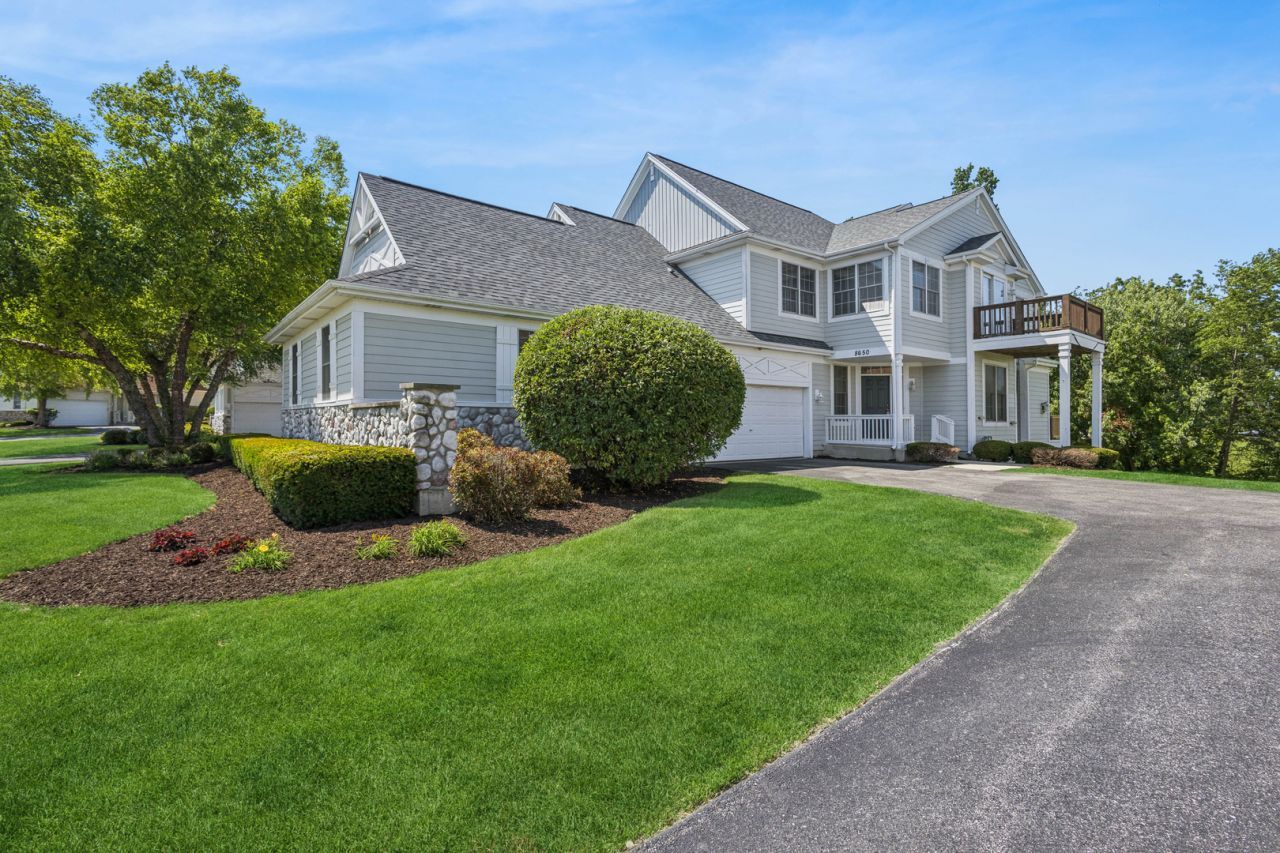
Unique Windy Hill ranch with 4 bedrooms, two primary suits; one on the main floor and one in the walk out basement. Both suits have whirlpool tubs, shower enclosures and Corian countertops. This unit has newer stainless appliances in the kitchen and an extra white fridge in the lower level. Newer carpeting throughout and beautiful hardwood floors in the first floor main areas. Two heating systems keep this unit cozy when its cold outside. Flexible living spaces make this a unit that you can make your own. Potential office, play area, craft room, or mud room. Ideal for related living, guests or extended stays.
Property Features
Property Type: Residential - Condominium
Basement: Yes
Basement: Finished, Concrete, Rec/Family Area, Sleeping Area, Storage Space, Walk-Up Access, Full, Walk-Out Access
Cooling: Central Air
Fireplaces: 1
Garage: 2
Heating: Natural Gas, Sep Heating Systems - 2+
Lot Size: condo
Roof Type: Asphalt
Stories: 1.0
Taxes: $9,174
Year Built: 2002
Amenities
1st Floor Bedroom
1st Floor Full Bath
Storage
Walk-In Closet(s)
High Ceilings
Granite Counters
Separate Dining Room
Pantry
Feature Descriptions
Additional rooms: Eating Area, Mud Room, Sitting Room, Utility Room-Lower Level
Appliances: Range, Microwave, Dishwasher, Refrigerator, Bar Fridge, Washer, Dryer, Disposal, Stainless Steel Appliance(s), Water Softener Owned
Association Amenities: Patio, Trail(s)
Association Includes: Insurance, Exterior Maintenance, Lawn Care, Scavenger, Snow Removal
Bath Features: Whirlpool, Separate Shower, Double Sink
Dining Room: Combined w/ LivRm
Exterior: Cedar, Frame, Stone
Fireplace: Attached Fireplace Doors/Screen, Gas Log, Gas Starter
Fireplace Location(s): Living Room
HOA Fee: 223/ Monthly
Laundry: Gas Dryer Hookup, In Unit, Laundry Chute, Sink
Lot: Common Grounds
Lot Dimensions: condo
Master Association Fee: 80/ Quarterly
Other Equipment: Water-Softener Owned, Fire Sprinklers, CO Detectors, Ceiling Fan(s), Sump Pump, Sprinkler-Lawn, Water Heater-Gas
Parcel#: 1909233010091005
Parking: Asphalt, Garage Door Opener, Yes, Garage Owned, Attached, Garage
Pet Allowed: Cats OK, Dogs OK
Sewer: Public Sewer
Total Rooms: 10
Township: Frankfort
Water: Public
Room Sizes
Eating Area: 11X10
Mud Room: 13X7
Sitting Room: 11X10
Bedroom 2: 11X10
Bedroom 3: 15X14
Bedroom 4: 12X7
Dining Room: 14X15
Family Room: 20X14
Kitchen: 10X12
Laundry: 10X6
Living Room: 16X13
Primary Bedroom: 12X16
Local Schools
High School: Lincoln-Way East High School
Middle School: Summit Hill Junior High School
School District: District 210
Listed By / Shown By
Listed By
Agency Name: Baird & Warner
Agency Phone: 708-798-1855
Shown By
Agency Title: Gambino Realtors
Agency Phone: 815-282-2222

Estimate Your Payment
Estimated Payment
$ 2,818.94 per month $1,930.48 Principal & Interest $764.50 Property Tax $123.96 Homeowner's Insurance
8650 Saddlebred Court, Unit 8650 | MLS# 12689938
This condo located at 8650 Saddlebred Court, Unit 8650, Frankfort, IL 60423 is currently listed for sale with an asking price of $425,000. This property was built in 2002 and has 4 bedrooms and 3 full baths with 1575 sq. ft. Saddlebred Court, Unit 8650 is located in the Windy Hill Farm subdivision within the District 210 school district. Search Windy Hill Farm real estate on www.gogambino.com today.