
BEDS3
BATHS3 full 1 partial
SQUARE FEET3,988
MLS#12766816
STATUSNew
PROPERTY TYPEResidential - Townhouse
SCHOOLDistrict 87
Property Description
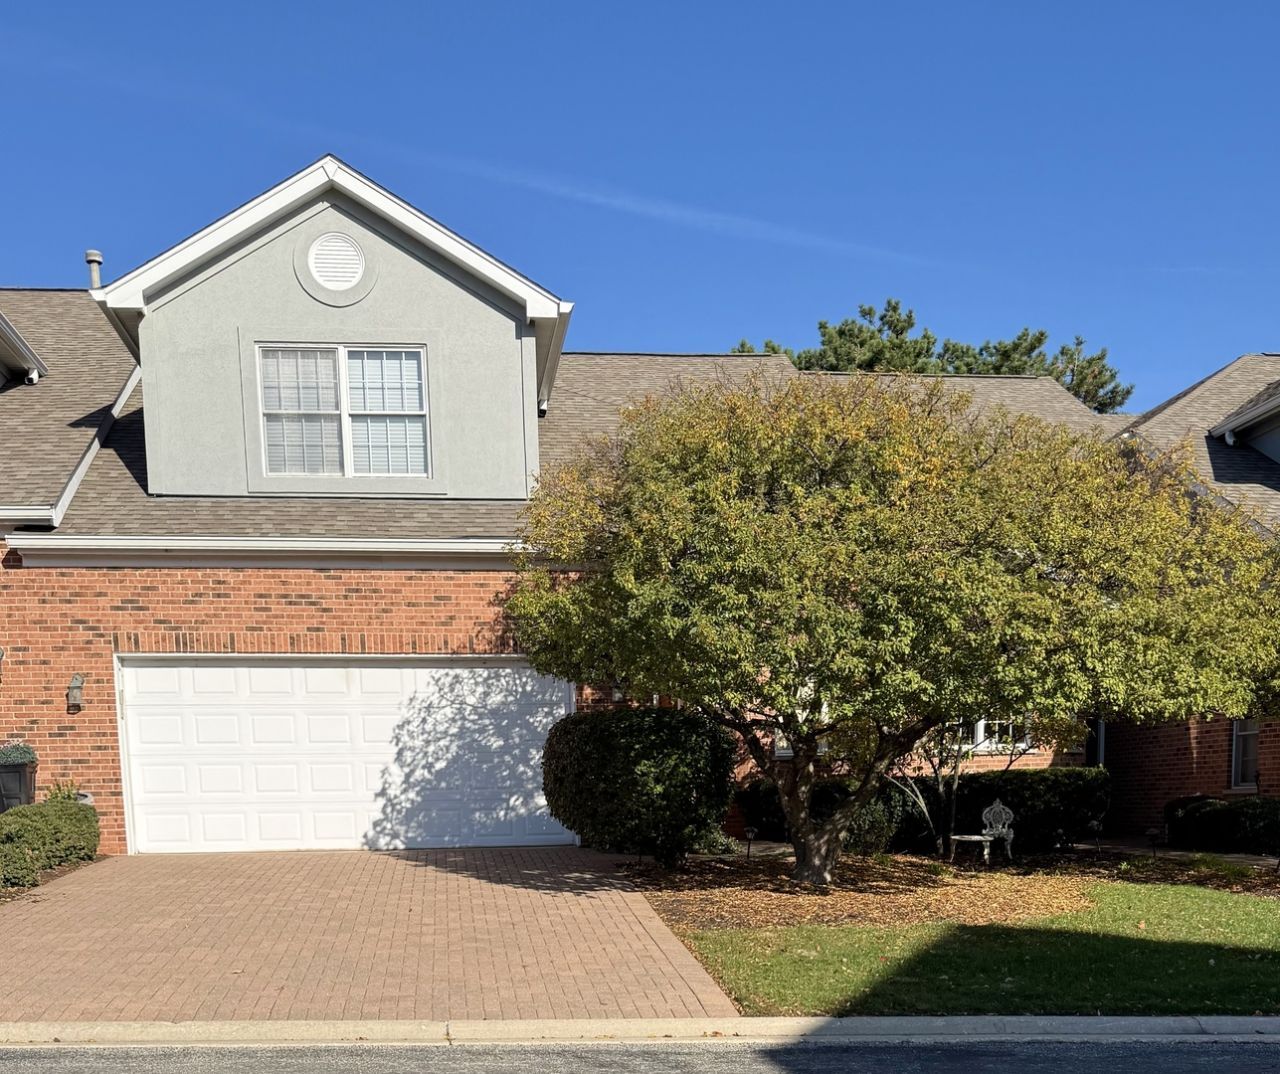
Enjoy low-maintenance living without sacrificing space in this impressive 3 bed, 3.1 bath, 3,988 sq. ft. townhome that truly lives like a single-family home! The inviting main level offers a separate living room and dining room, featuring a beautifully crafted armoire bar cabinet that stays with the home. This stunning statement piece showcases elegant styling, exceptional attention to detail, and the perfect blend of beauty, functionality, and timeless charm. The spacious family room features a vaulted ceiling and cozy fireplace, perfect for relaxing on those chilly winter evenings. The fireplace was recently serviced and cleaned in July 2026. Patio door lead to a beautiful brick patio, creating the perfect setting for enjoying your morning coffee, grilling, or entertaining family and friends. The spacious patio offers plenty of room for outdoor furniture, while the tree-lined brick structure provides a wonderful sense of privacy with no neighbors directly behind you. The beautiful eat-in kitchen features granite countertops and plenty of space for everyday living and entertaining. Upstairs, you'll find three generously sized bedrooms and a versatile loft area perfect for a home office or additional sitting space. The spacious primary suite features a private ensuite bath complete with a large soaking tub and separate walk-in shower (remodeled in 2016). The finished basement with newer carpeting (2024) provides even more living and entertaining space, featuring a beautiful bar and full bathroom. It's the perfect place for family gatherings, game nights, or hosting friends. You'll also appreciate the abundance of storage throughout the basement and large closets throughout the home. The basement storage room is roughed in for a utility sink. Enjoy an excellent indoor and outdoor entertaining flow, along with the convenience of a 2 car attached garage and nearby guest parking. Recent updates include: 2026: Exterior building painted and two new water heaters. 2025: New basement carpet, refrigerator, water heater expansion tank, water main valve, and garbage disposal. 2023: New washer and dryer. 2018: New furnace and A/C. Located in the desirable Maryknoll of Glen Ellyn community, you'll enjoy a peaceful neighborhood atmosphere with friendly neighbors. Highly regarded District 89 and 87 schools, nearby parks, walking trails, shopping, restaurants, and downtown Glen Ellyn are all close by. Convenient access to major highways and the commuter train makes getting around a breeze. Don't miss this opportunity to enjoy spacious, low-maintenance living in a fantastic location. Schedule your private showing today! Please note: Units cannot be rented.
Property Features
Property Type: Residential - Townhouse
Basement: Yes
Basement: Finished, Full
Cooling: Central Air
Fireplaces: 1
Garage: 2
Heating: Gas, Forced Air
Lot Size: 3,485
Stories: 2.0
Taxes: $10,305
Year Built: 2001
Feature Descriptions
Additional rooms: Foyer, Loft, Recreation Room, Storage, Utility Room-Lower Level
Appliances: Double Oven, Microwave, Dishwasher, Refrigerator, Washer, Dryer, Disposal
Association Amenities: Ceiling Fan
Association Includes: Insurance, Exterior Maintenance, Snow Removal
Dining Room: Separate
Exterior: Brick
Fireplace Location(s): Family Room
HOA Fee: 435/ Monthly
Lot Dimensions: 3485
Parcel#: 0524116068
Parking: Garage Door Opener, Yes, Garage Owned, Attached, Garage
Pet Allowed: Cats OK, Dogs OK
Sewer: Public Sewer
Total Rooms: 9
Township: Milton
Water: Lake Michigan, Public
Room Sizes
Loft: 8X8
Recreation Room: 24X28
Foyer: 5X8
Storage: 8X14
Bedroom 2: 13X11
Bedroom 3: 12X13
Dining Room: 15X18
Family Room: 18X14
Kitchen: 24X9
Laundry: 7X9
Living Room: 13X13
Primary Bedroom: 17X24
Local Schools
School District: District 87
Listed By / Shown By
Listed By
Agency Name: Lori Bonarek Realty
Agency Phone: 815-518-2300
Shown By
Agency Title: Gambino Realtors
Agency Phone: 815-282-2222

Estimate Your Payment
Estimated Payment
$ 3,613.63 per month $2,588.66 Principal & Interest $858.75 Property Tax $166.22 Homeowner's Insurance
866 Chancel Circle | MLS# 12766816
This townhouse located at 866 Chancel Circle , Glen Ellyn, IL 60137 is currently listed for sale with an asking price of $569,900. This property was built in 2001 and has 3 bedrooms and 3 full and 1 partial baths with 3988 sq. ft. Chancel Circle is located within the District 87 school district. Search Glen Ellyn real estate on www.gogambino.com today.