
BEDS3
BATHS2 full
MLS#12775535
STATUSActive
PROPERTY TYPEResidential - Condominium
SUBDIVISIONKingsbrooke
SCHOOLDistrict 211
Property Description
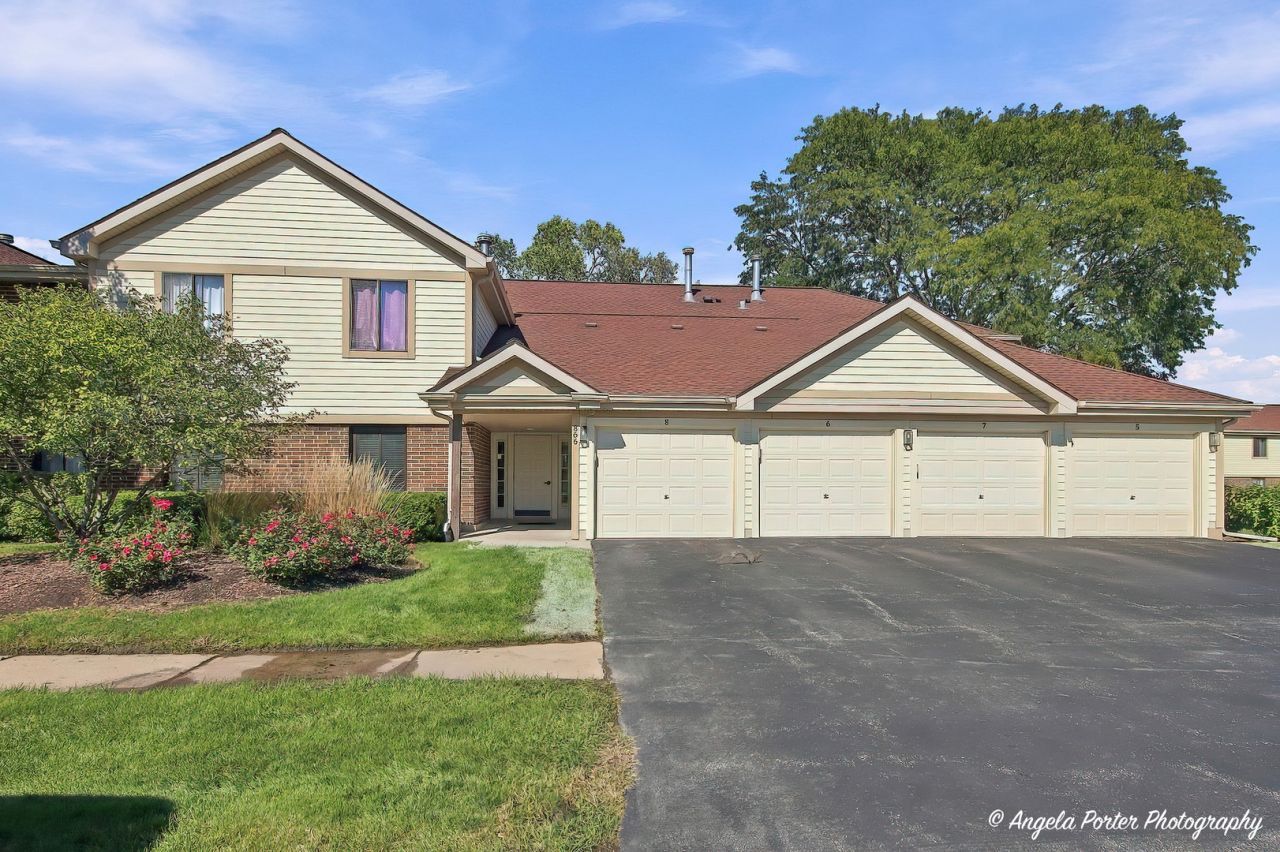
Beautifully maintained, move-in-ready, 3-bedroom, 2-bath, second-floor coach home in the highly desirable, fenced Kingsbrooke community. The generously sized second and third bedrooms feature large closets. An eat-in kitchen leads to the balcony. Enjoy a large living room with a floor-to-ceiling fireplace and courtyard views. Features include up-to-date baths, a walk-in closet in the master suite, and an attached garage. Offers in-unit laundry with a full-size washer and dryer, a new water heater, and a pet-friendly policy. Fantastic location just minutes from Route 53 and Route 12, close to restaurants, shopping, expressways, and the Falcon Park Recreation Center.
Property Features
Property Type: Residential - Condominium
Basement: None
Cooling: Central Air
Fireplaces: 1
Garage: 1
Heating: Natural Gas, Forced Air
Lot Size: COMMON
Roof Type: Asphalt
Stories: 2.0
Taxes: $6,077
Year Built: 1984
Feature Descriptions
Additional rooms: Utility Room-1st Floor
Appliances: Range, Microwave, Dishwasher, Refrigerator, Washer, Dryer
Association Amenities: Security Door Lock(s), School Bus
Association Includes: Parking, Insurance, Exterior Maintenance, Lawn Care, Snow Removal
Bath Features: Separate Shower
Dining Room: Combined w/ LivRm
Exterior: Brick, Stucco
Fireplace: Gas Starter
Fireplace Location(s): Living Room
HOA Fee: 359/ Monthly
Laundry: Washer Hookup, Gas Dryer Hookup, In Unit
Lot: Common Grounds
Lot Dimensions: COMMON
Other Equipment: TV-Cable, Intercom, CO Detectors, Water Heater-Gas
Parcel#: 02011000151240
Parking: Asphalt, Garage Door Opener, Yes, Garage Owned, Attached, Garage
Pet Allowed: Cats OK, Dogs OK
Sewer: Public Sewer
Total Rooms: 6
Township: Palatine
Water: Lake Michigan, Public
Room Sizes
Utility Room-1st Floor: 6X3
Bedroom 2: 12X10
Bedroom 3: 10X10
Dining Room: 10X10
Kitchen: 16X10
Laundry: 6X5
Living Room: 16X15
Primary Bedroom: 14X12
Local Schools
High School: Palatine High School
Middle School: Winston Campus Middle School
Elementary School: Lake Louise Elementary School
School District: District 211
Listed By / Shown By
Listed By
Agency Name: RE/MAX American Dream
Agency Phone: 847-495-5555
Shown By
Agency Title: Gambino Realtors
Agency Phone: 815-282-2222

Estimate Your Payment
Estimated Payment
$ 1,908.27 per month $1,317.27 Principal & Interest $506.42 Property Tax $84.58 Homeowner's Insurance
866 E Carriage Lane, Unit 8 | MLS# 12775535
This condo located at 866 E Carriage Lane, Unit 8, Palatine, IL 60074 is currently listed for sale with an asking price of $290,000. This property was built in 1984 and has 3 bedrooms and 2 full baths. E Carriage Lane, Unit 8 is located in the Kingsbrooke subdivision within the District 211 school district. Search Kingsbrooke real estate on www.gogambino.com today.