
BEDS3
BATHS2 full
SQUARE FEET1,117
MLS#12760343
STATUSNew
PROPERTY TYPEResidential - Single Family
SCHOOLDistrict 207
Property Description
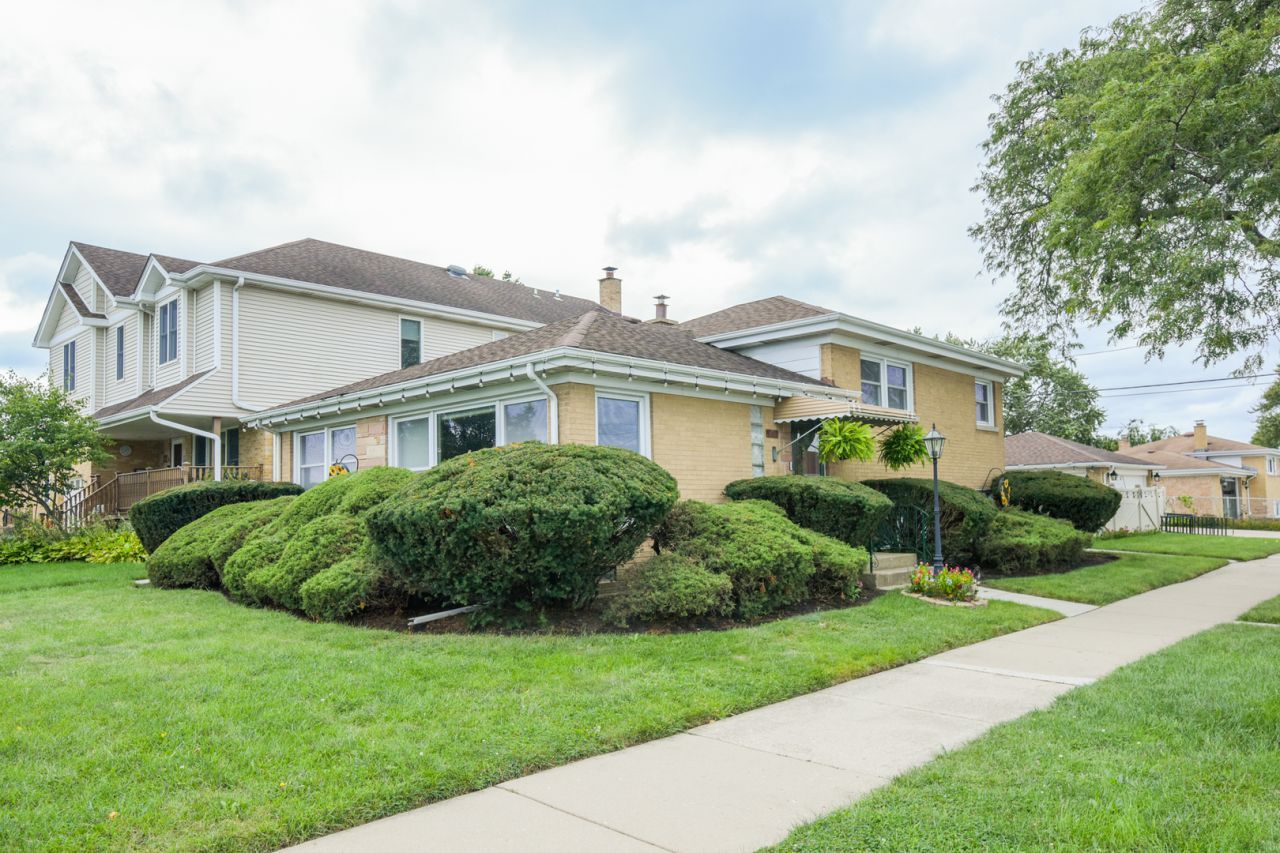
Updated with timeless style and ready to call this your new home. Featuring a beautifully remodeled open-concept kitchen and great room with stainless steel appliances, a ventless center island, KitchenAid cooktop, granite countertops, and custom cabinetry including within island on both sides, pantry closet. Hardwood floors run throughout most of the home. Abundant natural light flows in this home and downstairs family room is above grade, offering a spacious and comforting feeling. Both Bathrooms recently gutted and remodeled. Excellent storage in insulated attic and crawl space with cement floor (basement level), an oversized fenced backyard, shed, newer concrete, and a two-car brick garage, with widened driveway for extra parking. (See feature sheet for upgrades to home). Ideally located on a corner lot across from Notre Dame High School with convenient access to the Niles Free Bus, Metra, shopping, and dining. A fantastic opportunity in highly sought-after Niles.
Property Features
Property Type: Residential - Single Family
Basement: Yes
Basement: Partially Finished, Crawl Space, Partial, Walk-Out Access
Cooling: Central Air
Garage: 2
Heating: Natural Gas, Forced Air
Home Style: Split Level
Lot Size: 0.15 Acres
Taxes: $6,685
Year Built: 1964
Feature Descriptions
Additional rooms: No additional rooms
Association Includes: None
Bath Features: Soaking Tub
Exterior: Brick
Lot Dimensions: 50 x 131
Parcel#: 09241220130000
Parking: Yes, Garage Owned, Detached, Garage
Sewer: Public Sewer
Total Rooms: 7
Township: Maine
Water: Lake Michigan, Public
Room Sizes
Bedroom 2: 11X12
Bedroom 3: 10X9
Dining Room: COMBO
Family Room: 13X21
Kitchen: 12X18
Laundry: 11X15
Living Room: 18X20
Primary Bedroom: 14X12
Local Schools
High School: Maine East High School
Middle School: Gemini Junior High School
Elementary School: Nelson Elementary School
School District: District 207
Listed By / Shown By
Listed By
Agency Name: Berkshire Hathaway HomeServices Chicago
Agency Phone: 847-823-4144
Shown By
Agency Title: Gambino Realtors
Agency Phone: 815-282-2222

Estimate Your Payment
Estimated Payment
$ 3,312.45 per month $2,589.12 Principal & Interest $557.08 Property Tax $166.25 Homeowner's Insurance
8662 N Ozark Avenue | MLS# 12760343
This single family home located at 8662 N Ozark Avenue, Niles, IL 60714 is currently listed for sale with an asking price of $570,000. This property was built in 1964 and has 3 bedrooms and 2 full baths with 1117 sq. ft. N Ozark Avenue is located within the District 207 school district. Search Niles real estate on www.gogambino.com today.