
BEDS3
BATHS1 full 1 partial
SQUARE FEET1,200
MLS#12798776
STATUSNew
PROPERTY TYPEResidential - Townhouse
SCHOOLDistrict 207
Property Description
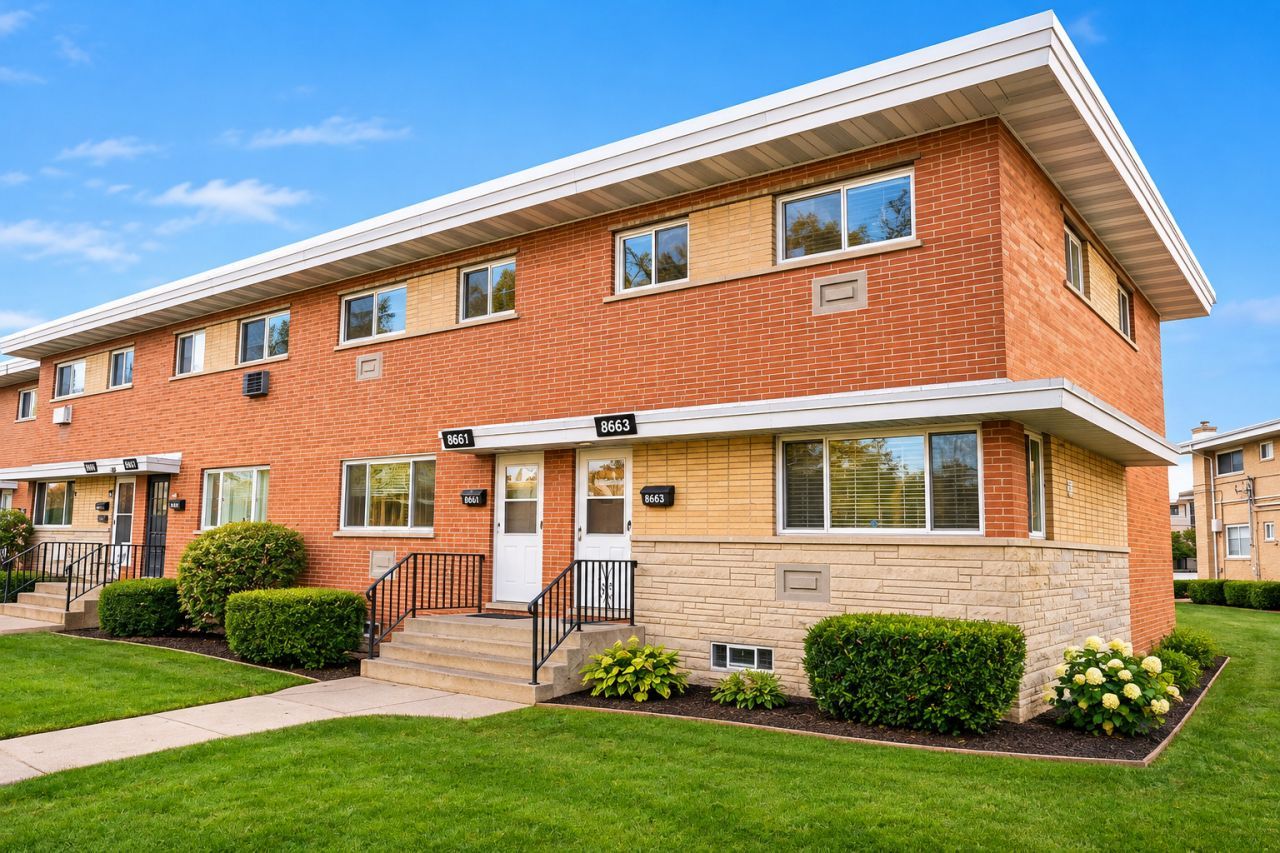
Bright, spacious, professionally maintained, and thoughtfully updated, this exceptional corner-unit townhome offers the perfect blend of indoor comfort, outdoor space, and everyday convenience. Don't miss this wonderful opportunity to make it your new home! This Move-in-ready corner-unit townhome offers exceptional natural light, generous living spaces, and one of the largest front and backyards in the neighborhood! This desirable end unit enjoys additional privacy, expansive windows, and abundant sunlight throughout, creating a bright, warm, and inviting atmosphere. Step inside to discover a spacious living area featuring newly refinished hardwood floors, fresh paint, and updated lighting. The well-appointed kitchen combines functionality and timeless appeal with solid oak cabinetry, stainless steel appliances, and ample countertop space, making it ideal for everyday living and entertaining. Upstairs, you'll find three comfortable bedrooms with beautifully refinished hardwood flooring and a refreshed bathroom featuring a new toilet. Thoughtful improvements throughout the home, including updated lighting and new floor registers, reflect the care and attention given to maintaining this property. The partially finished basement provides valuable additional living space, featuring a welcoming recreation room with built-in shelving, perfect for a family room, home office, entertainment area, or personal retreat. A separate laundry and utility area includes a new washer, updated lighting, additional storage shelving, a sump pump replaced in 2025, and a water heater installed in 2021. One of the property's most impressive features is its exceptionally spacious front and backyard, offering outstanding opportunities for outdoor entertaining, gardening, family gatherings, or simply relaxing in your own private outdoor space. Additional highlights include assigned parking, low HOA dues, and a convenient location near parks, schools, shopping, dining, and easy access to I-294.
Property Features
Property Type: Residential - Townhouse
Basement: Yes
Basement: Partially Finished, Full
Cooling: Central Air
Heating: Gas, Forced Air
Lot Size: common
Roof Type: Rubber
Stories: 2.0
Taxes: $3,852
Year Built: 1965
Feature Descriptions
Additional rooms: No additional rooms
Appliances: Range, Dishwasher, Refrigerator, Washer, Dryer, Range Hood
Association Amenities: Park
Association Includes: Parking, Insurance, Exterior Maintenance, Lawn Care, Scavenger, Snow Removal
Exterior: Brick
HOA Fee: 235/ Monthly
Laundry: In Unit
Lot Dimensions: common
Parcel#: 09113090281010
Parking: Assigned, Yes
Pet Allowed: Cats OK, Dogs OK
Sewer: Public Sewer
Total Rooms: 6
Township: Maine
Water: Lake Michigan
Room Sizes
Bedroom 2: 10X12
Bedroom 3: 9X9
Family Room: 19X15
Kitchen: 13X11
Laundry: 19X12
Living Room: 19X15
Primary Bedroom: 10X12
Local Schools
High School: Maine East High School
Middle School: Gemini Junior High School
Elementary School: Washington Elementary School
School District: District 207
Listed By / Shown By
Listed By
Agency Name: Century 21 Circle
Agency Phone: 773-465-4200
Shown By
Agency Title: Gambino Realtors
Agency Phone: 815-282-2222

Estimate Your Payment
Estimated Payment
$ 1,916.21 per month $1,498.96 Principal & Interest $321.00 Property Tax $96.25 Homeowner's Insurance
8663 Gregory Lane | MLS# 12798776
This townhouse located at 8663 Gregory Lane , Des Plaines, IL 60016 is currently listed for sale with an asking price of $330,000. This property was built in 1965 and has 3 bedrooms and 1 full and 1 partial baths with 1200 sq. ft. Gregory Lane is located within the District 207 school district. Search Des Plaines real estate on www.gogambino.com today.