
BEDS2
BATHS2 full
SQUARE FEET1,550
MLS#12737062
STATUSNew
PROPERTY TYPEResidential - Townhouse
SUBDIVISIONLake Barrington Shores
SCHOOLDistrict 220
Property Description
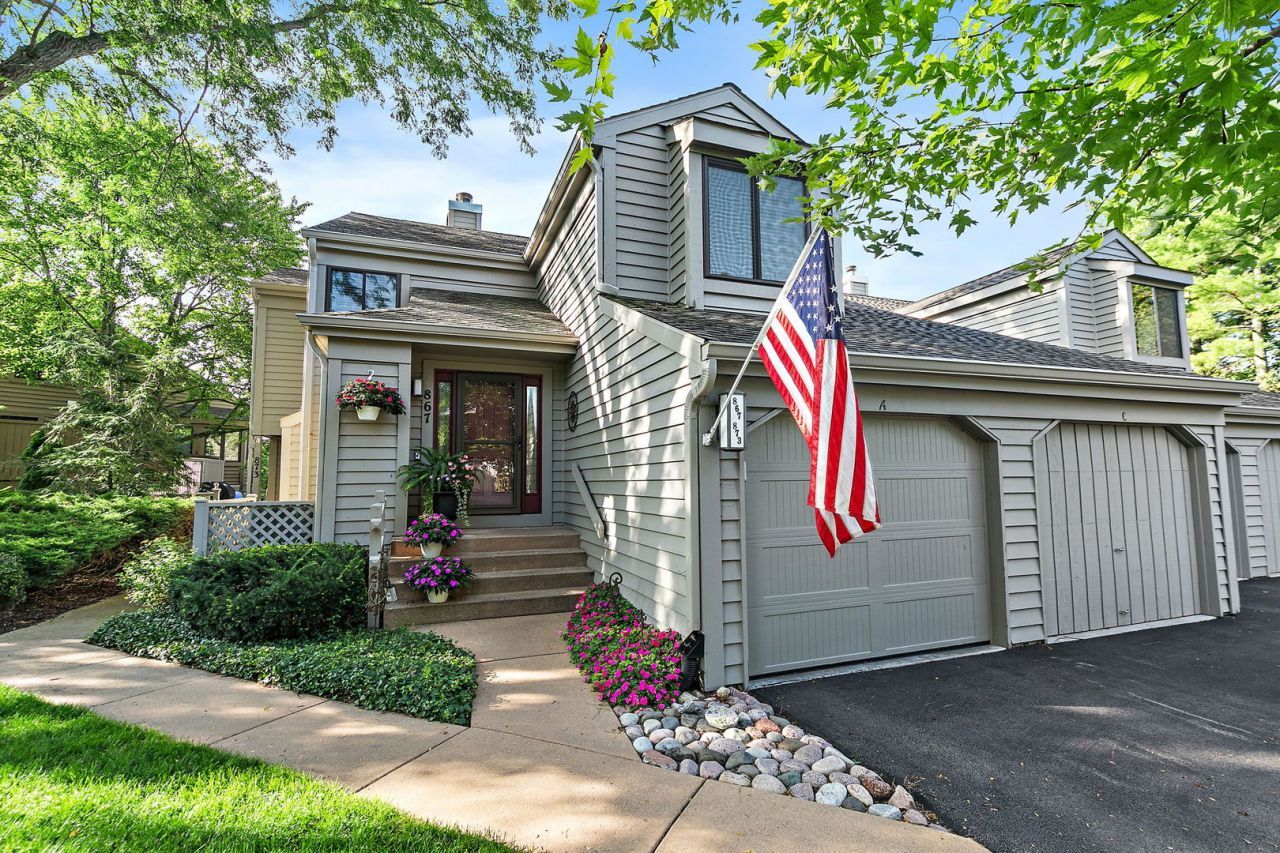
Welcome to this beautifully updated, 2 bedroom end-unit townhouse offering easy living and a versatile loft ideal for a home office, den, or sitting area. Perfectly positioned with peaceful pond views, this bright home features an open layout and thoughtfully updated finishes throughout. The kitchen impresses with custom cabinetry, granite countertops, and ample workspace, flowing seamlessly into the dining and living areas with a striking fireplace. Generous bedrooms and updated bathrooms provide comfort and style, including a primary bath with a double vanity, separate shower, and quartz countertops, plus a second updated bath with quartz finishes and a well-appointed shower. The end-unit location enhances privacy and fills the home with natural light. Low-maintenance living, serene views, and a highly desirable setting make this a standout opportunity-new windows, slider, front door, skylight, roof, etc. Surrounded by nature, Lake Barrington Shores is a private retreat with outdoor and indoor swimming pools, a lake, walking paths, boats, tennis, pickleball, a newer clubhouse and gym! Easy access to Miller Road. Also note the lower association fees. See list of improvements
Property Features
Property Type: Residential - Townhouse
Basement: None
Cooling: Central Air
Fireplaces: 1
Garage: 1
Heating: Electric, Radiant Floor
Roof Type: Asphalt
Stories: 1.0
Taxes: $5,663
Year Built: 1991
Amenities
Vaulted Ceiling(s)
Storage
Granite Counters
Feature Descriptions
Additional rooms: Foyer, Loft, Storage
Appliances: Range, Microwave, Dishwasher, Refrigerator, Washer, Dryer, Disposal, Stainless Steel Appliance(s), Humidifier
Association Amenities: Bike Room/Bike Trails, Boat Dock, Exercise Room, Golf Course, Health Club, Park, Party Room, Indoor Pool, Pool, Restaurant, Sauna, Tennis Court(s), Spa/Hot Tub
Association Includes: Water, Parking, Insurance, Clubhouse, Exercise Facilities, Pool, Exterior Maintenance, Lawn Care, Scavenger, Snow Removal, Lake Rights, Other
Bath Features: Separate Shower, Double Sink
Dining Room: L-shaped
Exterior: Cedar
Fireplace: Wood Burning
Fireplace Location(s): Living Room
HOA Fee: 517/ Monthly
Laundry: Upper Level, In Unit
Lot: Landscaped, Wooded
Other Equipment: Water-Softener Owned, TV-Cable, CO Detectors, Ceiling Fan(s)
Parcel#: 13113005920000
Parking: Asphalt, Garage Door Opener, Yes, Garage Owned, Attached, Unassigned, Off Street, Guest, Garage
Pet Allowed: Cats OK, Dogs OK
Sewer: Public Sewer
Total Rooms: 6
Township: Cuba
Water: Public
Room Sizes
Foyer: 7X9
Loft: 10X11
Storage: 11X8
Bedroom 2: 10X16
Dining Room: 9X12
Kitchen: 14X12
Laundry: 3X6
Living Room: 11X18
Primary Bedroom: 12X26
Local Schools
High School: Barrington High School
Middle School: Barrington Middle School-Prairie
Elementary School: North Barrington Elementary Scho
School District: District 220
Listed By / Shown By
Listed By
Agency Name: @properties Christie's International Real Estate
Agency Phone: 847-381-0300
Shown By
Agency Title: Gambino Realtors
Agency Phone: 815-282-2222

Estimate Your Payment
Estimated Payment
$ 2,308.83 per month $1,726.08 Principal & Interest $471.92 Property Tax $110.83 Homeowner's Insurance
867 Longmeadow Court, Unit 1049 | MLS# 12737062
This townhouse located at 867 Longmeadow Court, Unit 1049, Lake Barrington, IL 60010 is currently listed for sale with an asking price of $380,000. This property was built in 1991 and has 2 bedrooms and 2 full baths with 1550 sq. ft. Longmeadow Court, Unit 1049 is located in the Lake Barrington Shores subdivision within the District 220 school district. Search Lake Barrington Shores real estate on www.gogambino.com today.