
BEDS2
BATHS2 full
SQUARE FEET1,278
MLS#12798320
STATUSNew
PROPERTY TYPEResidential - Condominium
SUBDIVISIONCarriages of Grosse Pointe
SCHOOLDistrict 125
Property Description
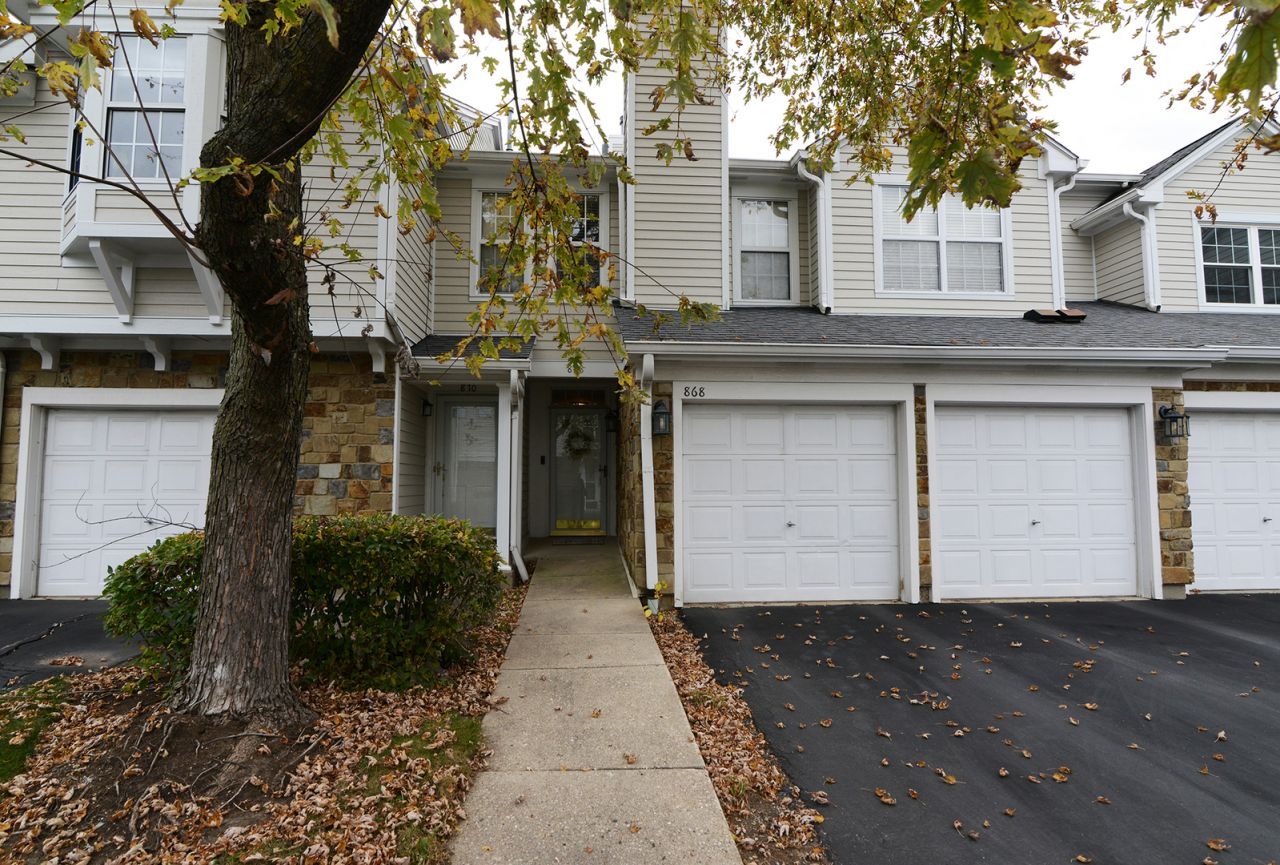
Stunning, turn-key RANCH unit offering the ultimate in effortless main-level living! This move-in ready home features premium 2024 updates throughout, including gorgeous new engineered wood flooring, a sleek Samsung stainless steel appliance package, and a high-end LG washer/dryer set. Retreat to your private primary suite or relax by the cozy gas fireplace in the sun-drenched family room. Outside, a generous patio awaits your summer entertaining, complemented by an attached 2-car garage. Best of all, enjoy the massive benefit of the award-winning Stevenson High School district. Close to premier shopping, dining, and entertainment-schedule your tour before it's gone!
Property Features
Property Type: Residential - Condominium
Basement: None
Cooling: Central Air
Fireplaces: 1
Garage: 2
Heating: Gas, Forced Air
Lot Size: COMMON
Stories: 1.0
Taxes: $7,697
Year Built: 1993
Amenities
1st Floor Bedroom
1st Floor Full Bath
Feature Descriptions
Additional rooms: Foyer
Appliances: Range, Microwave, Dishwasher, High End Refrigerator, Washer, Dryer, Disposal, Stainless Steel Appliance(s)
Association Amenities: Park
Association Includes: Water, Insurance, Lawn Care, Scavenger, Snow Removal
Dining Room: Combined w/ LivRm
Exterior: Vinyl Siding, Stone
Fireplace: Gas Log
Fireplace Location(s): Family Room
HOA Fee: 374/ Monthly
Laundry: Main Level
Lot: Common Grounds
Lot Dimensions: COMMON
Other Equipment: Ceiling Fan(s), Water Heater-Gas
Parcel#: 15062061250000
Parking: Garage Door Opener, Yes, Garage Owned, Attached, Garage
Pet Allowed: Cats OK, Dogs OK
Sewer: Public Sewer
Total Rooms: 5
Township: Vernon
Water: Public
Room Sizes
Foyer: 16X4
Bedroom 2: 14X12
Dining Room: 12X10
Kitchen: 17X13
Laundry: 9X7
Living Room: 17X14
Primary Bedroom: 17X13
Local Schools
High School: Adlai E Stevenson High School
Middle School: West Oak Middle School
Elementary School: Diamond Lake Elementary School
School District: District 125
Listed By / Shown By
Listed By
Agency Name: RE/MAX Suburban
Agency Phone: 847-367-8686
Shown By
Agency Title: Gambino Realtors
Agency Phone: 815-282-2222

Estimate Your Payment
Estimated Payment
$ 2,183.46 per month $1,449.00 Principal & Interest $641.42 Property Tax $93.04 Homeowner's Insurance
868 Sparta Court , Unit 868 | MLS# 12798320
This condo located at 868 Sparta Court , Unit 868, Vernon Hills, IL 60061 is currently listed for sale with an asking price of $319,000. This property was built in 1993 and has 2 bedrooms and 2 full baths with 1278 sq. ft. Sparta Court , Unit 868 is located in the Carriages of Grosse Pointe subdivision within the District 125 school district. Search Carriages Of Grosse Pointe real estate on www.gogambino.com today.