
BEDS3
BATHS2 full 1 partial
SQUARE FEET1,936
MLS#12756870
STATUSActive
PROPERTY TYPEResidential - Townhouse
SUBDIVISIONGilberts Town Center
SCHOOLDistrict 300
Property Description
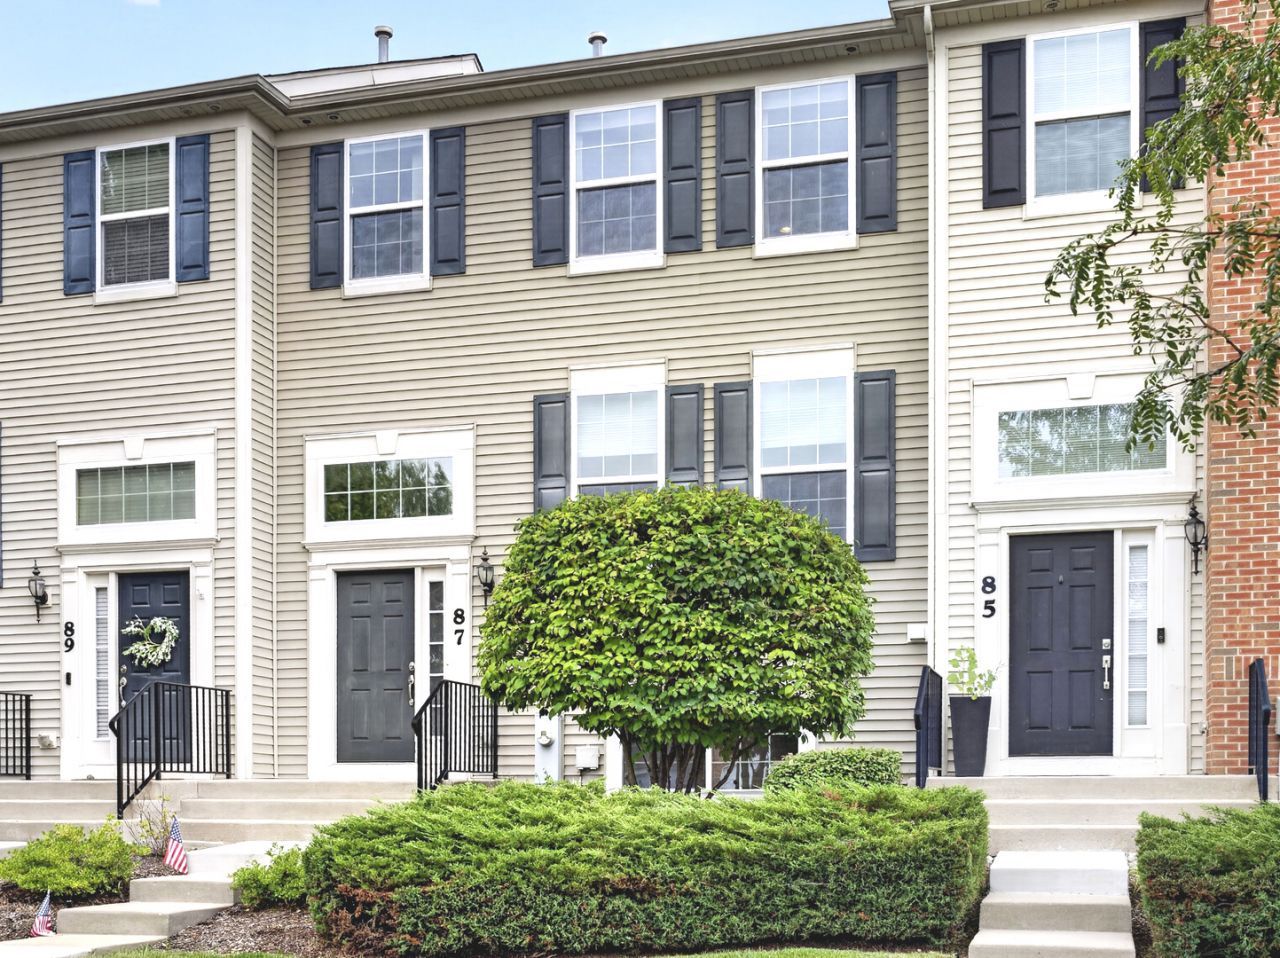
Former Model Home with Premium Upgrades! Welcome to 87 Valencia Parkway in desirable Gilberts Town Center! This beautifully maintained former model home offers 3 bedrooms, 21/2 baths, and 1,936 sq. ft. of thoughtfully designed living space. The home features numerous builder upgrades, including upgraded flooring, cabinets and countertops, designer light fixtures, recessed can lighting throughout, a stunning marble backsplash, and upgraded stair railings with metal spindles. The open main-level layout includes 9-foot ceilings, a spacious kitchen and breakfast area, and comfortable living and dining spaces. The finished lower level provides flexible additional living space for an office, workout room, media room, or family room. Upstairs you'll find bedrooms, including a spacious primary suite. Additional highlights include a private balcony, attached 2-car garage, and access to the parks and walking trails of Gilberts Town Center, with easy access to I-90. A former model home with upgrades throughout, offering a move-in-ready home that truly stands apart from the typical townhome.
Property Features
Property Type: Residential - Townhouse
Basement: Yes
Basement: Finished, Partial, Daylight
Cooling: Central Air
Garage: 2
Heating: Natural Gas
Lot Size: 1,307
Roof Type: Asphalt
Stories: 2.0
Taxes: $6,621
Year Built: 2016
Amenities
Storage
Feature Descriptions
Additional rooms: Bonus Room, Breakfast Room
Appliances: Range, Microwave, Dishwasher, Refrigerator, Washer, Dryer, Disposal, Stainless Steel Appliance(s)
Association Amenities: Park, School Bus, Trail(s)
Association Includes: Water, Insurance, Exterior Maintenance, Lawn Care, Scavenger, Snow Removal
Dining Room: Combined w/ LivRm
Exterior: Vinyl Siding
HOA Fee: 275/ Monthly
Laundry: Washer Hookup, Gas Dryer Hookup, In Unit
Lot Dimensions: 1307
Master Association Fee: 50/ Quarterly
Parcel#: 0224279106
Parking: Asphalt, Garage Door Opener, Yes, Garage Owned, Attached, Garage
Pet Allowed: Cats OK, Dogs OK
Sewer: Public Sewer, Storm Sewer
Total Rooms: 8
Township: Rutland
Water: Lake Michigan
Room Sizes
Breakfast Room: 9X8
Bonus Room: 13X9
Bedroom 2: 11X9
Bedroom 3: 10X9
Dining Room: 10X9
Family Room: 15X13
Kitchen: 12X11
Laundry: 5X5
Primary Bedroom: 16X14
Local Schools
High School: Hampshire High School
Middle School: Hampshire Middle School
Elementary School: Gilberts Elementary School
School District: District 300
Listed By / Shown By
Listed By
Agency Name: I.D. Realty
Agency Phone: 224-245-7654
Shown By
Agency Title: Gambino Realtors
Agency Phone: 815-282-2222

Estimate Your Payment
Estimated Payment
$ 2,195.30 per month $1,544.39 Principal & Interest $551.75 Property Tax $99.17 Homeowner's Insurance
87 Valencia Parkway | MLS# 12756870
This townhouse located at 87 Valencia Parkway, Gilberts, IL 60136 is currently listed for sale with an asking price of $340,000. This property was built in 2016 and has 3 bedrooms and 2 full and 1 partial baths with 1936 sq. ft. Valencia Parkway is located in the Gilberts Town Center subdivision within the District 300 school district. Search Gilberts Town Center real estate on www.gogambino.com today.