
BEDS4
BATHS3 full
SQUARE FEET2,500
MLS#12735048
STATUSNew
PROPERTY TYPEResidential - Single Family
SCHOOLDistrict 207
Property Description
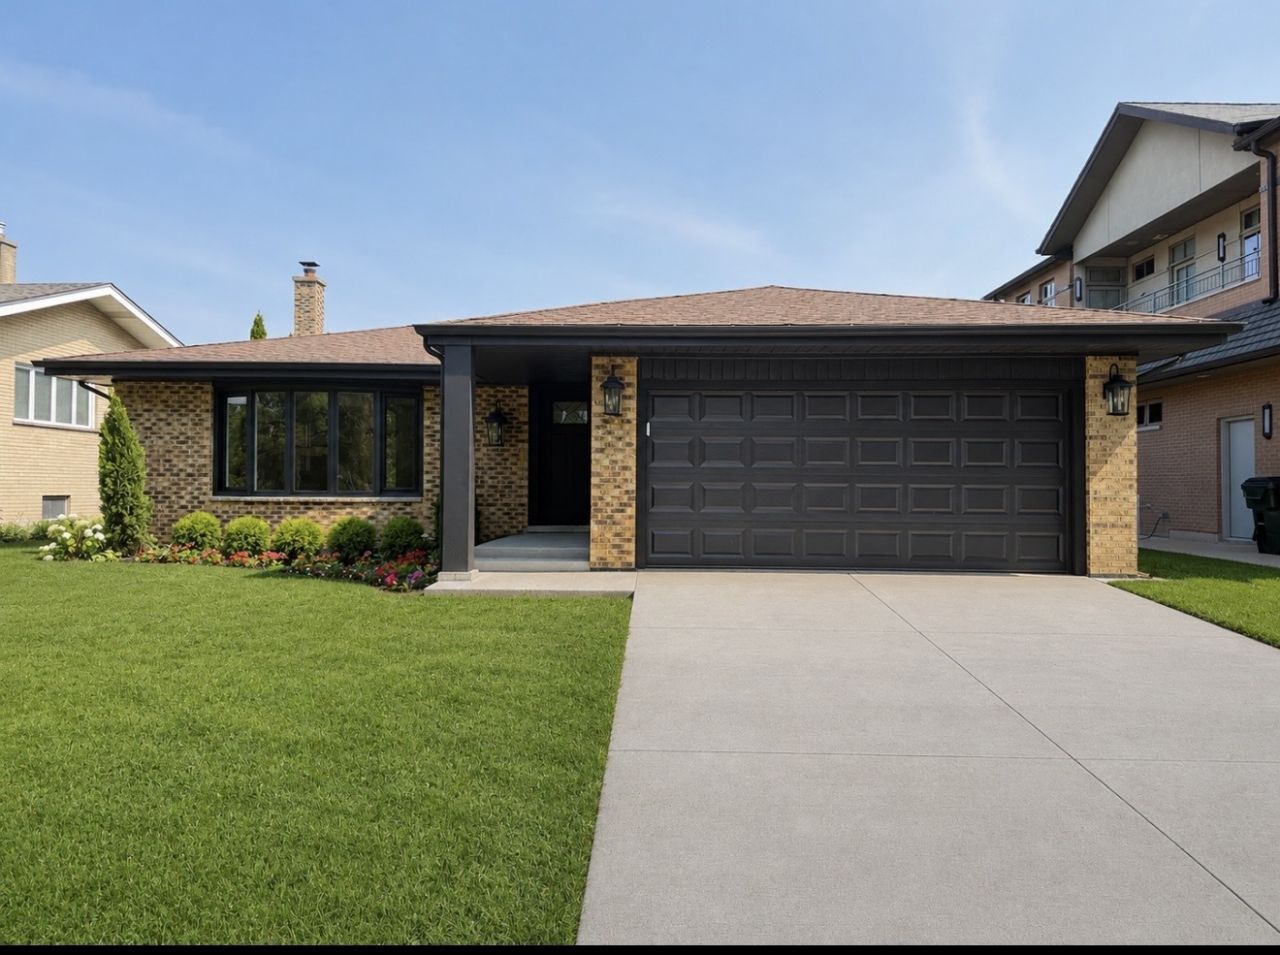
Be the first to live in this stunning, freshly rehabbed split-level in highly sought after Park Ridge school district. Completely renovated, this stunning rehab offers modern design, quality craftsmanship and is move in ready. This home features a new designer kitchen with quartz countertops, custom cabinetry and brand new stainless steel appliances, three beautifully remodeled bathrooms, and four spacious bedrooms, including a luxurious primary suite. Large family room with built in bar and wood burning fireplace. This beautiful home also has new windows, a large finished basement with a brand new washer and dryer, and ample storage.
Property Features
Property Type: Residential - Single Family
Basement: Finished, Full
Basement: Yes
Cooling: Central Air
Fireplaces: 1
Garage: 2.5
Heating: Natural Gas
Home Style: Bi-Level, Split Level
Lot Size: 54 x 120.6
Roof Type: Asphalt
Taxes: $12,508
Year Built: 1970
Amenities
Wet Bar
Open Floorplan
Feature Descriptions
Additional rooms: No additional rooms
Appliances: Range, Microwave, Dishwasher, Refrigerator, Washer, Dryer, Disposal, Stainless Steel Appliance(s), Wine Refrigerator, Range Hood, Gas Oven
Association Includes: None
Bath Features: Separate Shower
Exterior: Aluminum Siding, Brick Veneer
Fireplace: Wood Burning
Fireplace Location(s): Family Room
Laundry: Laundry Closet
Lot Dimensions: 54 x 120.6
Parcel#: 09233320010000
Parking: Concrete, Garage Door Opener, Yes, Attached, Garage
Sewer: Public Sewer
Total Rooms: 8
Township: Maine
Water: Lake Michigan, Public
Room Sizes
Bedroom 2: 12X13
Bedroom 3: 12X13
Bedroom 4: 10X12
Dining Room: 12X13
Family Room: 18X24
Kitchen: 13X16
Laundry: 5X13
Living Room: 15X24
Primary Bedroom: 13X14
Local Schools
School District: District 207
Listed By / Shown By
Listed By
Agency Name: L.T.R. Realty Co.
Agency Phone: 773-227-6100
Shown By
Agency Title: Gambino Realtors
Agency Phone: 815-282-2222

Estimate Your Payment
Estimated Payment
$ 5,001.36 per month $3,720.15 Principal & Interest $1,042.33 Property Tax $238.88 Homeowner's Insurance
8702 W Bruce Drive W | MLS# 12735048
This single family home located at 8702 W Bruce Drive W, Niles, IL 60714 is currently listed for sale with an asking price of $819,000. This property was built in 1970 and has 4 bedrooms and 3 full baths with 2500 sq. ft. W Bruce Drive W is located within the District 207 school district. Search Niles real estate on www.gogambino.com today.