
BEDS2
BATHS2 full 1 partial
SQUARE FEET1,977
MLS#12662692
STATUSNew
PROPERTY TYPEResidential - Townhouse
SUBDIVISIONBrookside Glen
SCHOOLDistrict 210
Property Description
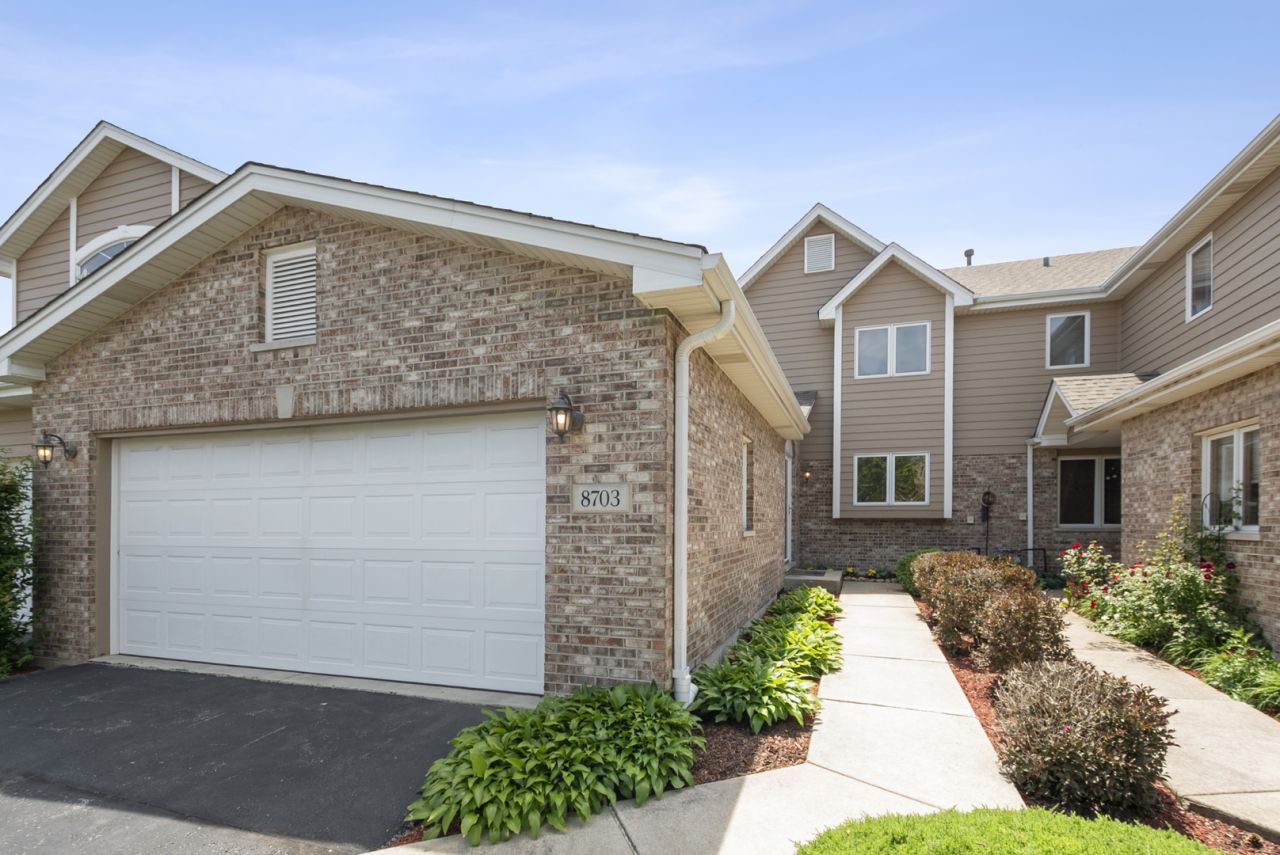
Welcome to this beautiful two-story townhome in the sought after Brookside Glen subdivision. Notable upgrades include the new roof in 2019, new furnace and AC in 2019, new water heater in 2025, and new stainless steel kitchen appliances in 2023. Step inside and immediately notice the freshly painted interior, welcoming foyer, and desirable open layout. The impressive living room features dramatic two-story ceilings, two sliding doors with access to the concrete patio, and flows seamlessly into the kitchen. The spacious eat-in kitchen is designed for everyday convenience and gatherings, featuring ceramic tile flooring, beautiful stainless steel appliances, solid wood cabinets, pantry, and plenty of countertop space. The primary suite is a true retreat with a walk-in closet, beautiful private bath complete with a double sink vanity area, soaking tub, seperate shower, and new skylight in 2024. The main level laundry room is equipped with a newer washer and dryer (2023), utility sink, and cabinets for added convenience. The main level also offers a well-appointed powder room. Upstairs you will find a sprawling loft overlooking the living room. Perfect space for an office, reading nook, or hobby area. The second bedroom features a ceiling fan, shared full bathroom, and large walk in closet. The full unfinished basement offers endless possibilities-expand your living space, create a home gym, workshop, or simply enjoy the abundant storage. The basement also includes a battery backup for the sump pump and added electrical ran 150 feet. Two car attached garage. Outside, the professionally landscaped grounds enhance the home's curb appeal. Enjoy relaxing or entertaining on the concrete patio. Located near shopping, dining, and the expressway. Truly a must-see townhome that stands out with its natural light, thoughtful upgrades, and exceptional care.
Property Features
Property Type: Residential - Townhouse
Basement: Yes
Basement: Unfinished, Full
Cooling: Central Air
Garage: 2
Heating: Natural Gas, Forced Air
Lot Size: 33x80x34x80
Roof Type: Asphalt
Stories: 2.0
Taxes: $8,846
Year Built: 2001
Amenities
Cathedral Ceiling(s)
1st Floor Bedroom
1st Floor Full Bath
Walk-In Closet(s)
Feature Descriptions
Additional rooms: Loft, Foyer, Walk In Closet
Appliances: Range, Microwave, Dishwasher, Refrigerator, Washer, Dryer, Stainless Steel Appliance(s)
Association Includes: Exterior Maintenance, Lawn Care, Scavenger, Snow Removal
Bath Features: Separate Shower, Double Sink, Soaking Tub
Exterior: Brick, Cedar
HOA Fee: 220/ Monthly
Laundry: Main Level, In Unit, Sink
Lot: Common Grounds, Landscaped
Lot Dimensions: 33x80x34x80
Other Equipment: CO Detectors, Ceiling Fan(s), Sump Pump, Backup Sump Pump;
Parcel#: 1909111010630000
Parking: Asphalt, Garage Door Opener, Yes, Garage Owned, Attached, Garage
Pet Allowed: Cats OK, Dogs OK
Sewer: Public Sewer
Total Rooms: 5
Township: Frankfort
Water: Lake Michigan, Public
Room Sizes
Loft: 18X13
Foyer: 7X10
Walk In Closet: 8X4
Bedroom 2: 15X13
Kitchen: 13X12
Laundry: 6X5
Living Room: 17X17
Primary Bedroom: 15X14
Local Schools
High School: Lincoln-Way East High School
School District: District 210
Listed By / Shown By
Listed By
Agency Name: @properties Christie's International Real Estate
Agency Phone: 708-971-0060
Shown By
Agency Title: Gambino Realtors
Agency Phone: 815-282-2222

Estimate Your Payment
Estimated Payment
$ 2,380.24 per month $1,543.93 Principal & Interest $737.17 Property Tax $99.14 Homeowner's Insurance
8703 Cashel Lane | MLS# 12662692
This townhouse located at 8703 Cashel Lane , Tinley Park, IL 60487 is currently listed for sale with an asking price of $339,900. This property was built in 2001 and has 2 bedrooms and 2 full and 1 partial baths with 1977 sq. ft. Cashel Lane is located in the Brookside Glen subdivision within the District 210 school district. Search Brookside Glen real estate on www.gogambino.com today.