
BEDS3
BATHS1 full 1 partial
SQUARE FEET1,200
MLS#12809533
STATUSNew
PROPERTY TYPEResidential - Townhouse
SCHOOLDistrict 207
Property Description
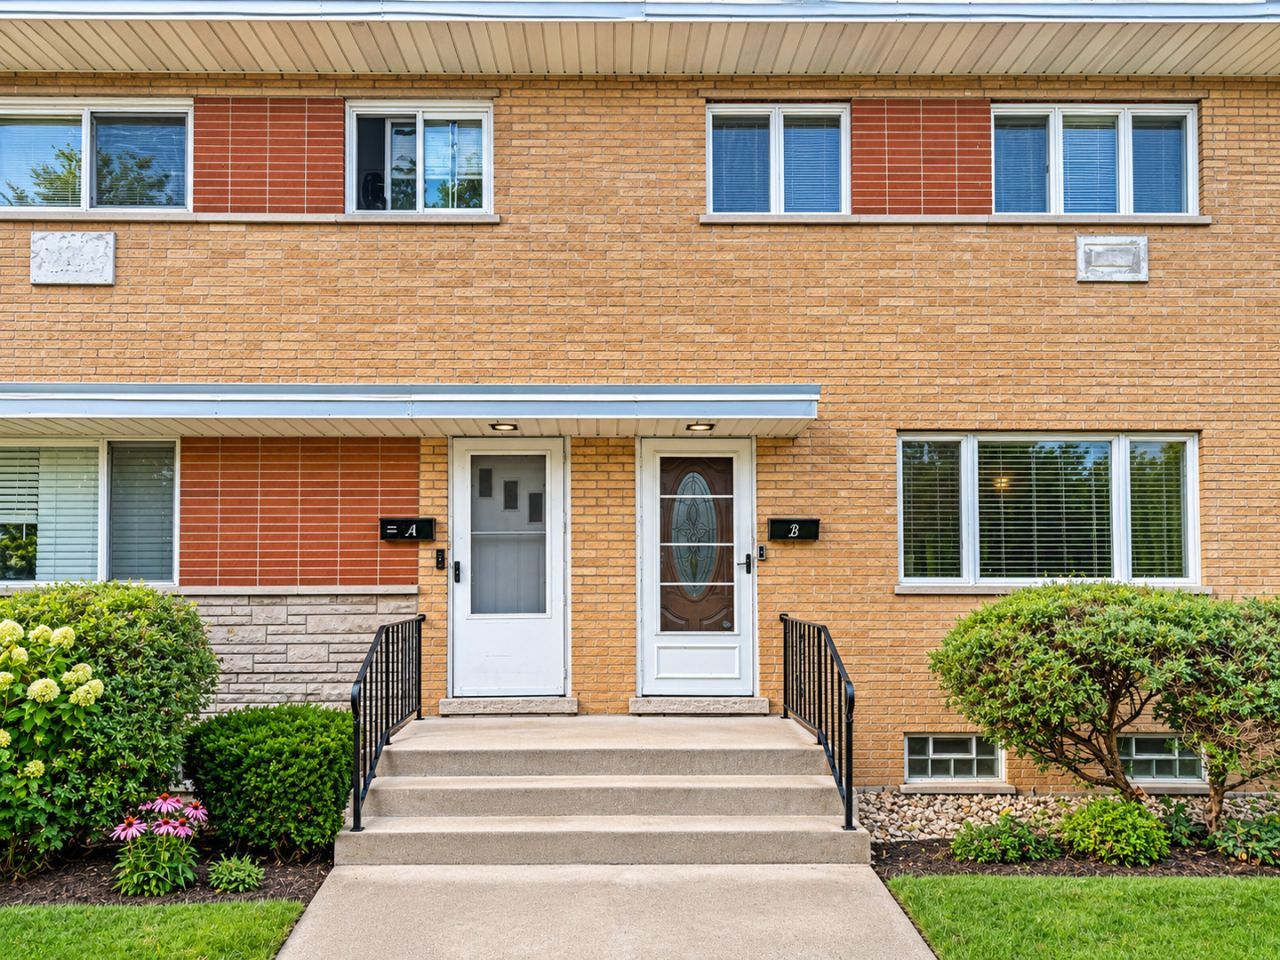
**SPECTACULAR ALL-BRICK TOWNHOME - BEAUTIFULLY UPDATED AND MOVE-IN READY!** Welcome home to this charming all-brick townhome, beautifully updated with modern finishes throughout! Featuring a newly remodeled kitchen, a beautifully renovated full bathroom and half bathroom, fresh interior paint, and updated light fixtures, this home offers the perfect blend of comfort and style. Additional highlights include a newer roof, newer refrigerator, fully finished basement providing additional living space, and reserved parking. Ideally located near major expressways and parks, this home offers exceptional convenience while providing a comfortable and inviting place to call home. **Simply move in, unpack, and enjoy!** Don't miss this fantastic opportunity to own this beautifully updated townhome!
Property Features
Property Type: Residential - Townhouse
Basement: Yes
Basement: Finished, Full
Cooling: Central Air
Heating: Gas
Roof Type: Asphalt
Stories: 2.0
Taxes: $4,605
Year Built: 1968
Amenities
1st Floor Bedroom
Pantry
Quartz Counters
Feature Descriptions
Additional rooms: No additional rooms
Appliances: Range, Dishwasher, Refrigerator, High End Refrigerator, Washer, Dryer, Stainless Steel Appliance(s), Gas Oven
Association Includes: Parking, Insurance, Exterior Maintenance, Lawn Care, Scavenger, Snow Removal
Dining Room: Combined w/ LivRm
Exterior: Brick
HOA Fee: 223/ Monthly
Lot: Common Grounds
Parcel#: 09113090281096
Parking: Asphalt, Assigned, Yes, Owned
Pet Allowed: Cats OK, Dogs OK
Sewer: Public Sewer
Total Rooms: 7
Township: Maine
Water: Lake Michigan, Public
Room Sizes
Bedroom 2: 12X11
Bedroom 3: 10X9
Dining Room: COMBO
Family Room: 18X14
Kitchen: 12X11
Laundry: 12X10
Living Room: 16X15
Primary Bedroom: 13X11
Local Schools
School District: District 207
Listed By / Shown By
Listed By
Agency Name: Homevue Realty, Inc
Agency Phone: 847-772-7299
Shown By
Agency Title: Gambino Realtors
Agency Phone: 815-282-2222

Estimate Your Payment
Estimated Payment
$ 2,119.15 per month $1,630.69 Principal & Interest $383.75 Property Tax $104.71 Homeowner's Insurance
8704 Gregory Lane , Unit B | MLS# 12809533
This townhouse located at 8704 Gregory Lane , Unit B, Des Plaines, IL 60016 is currently listed for sale with an asking price of $359,000. This property was built in 1968 and has 3 bedrooms and 1 full and 1 partial baths with 1200 sq. ft. Gregory Lane , Unit B is located within the District 207 school district. Search Des Plaines real estate on www.gogambino.com today.