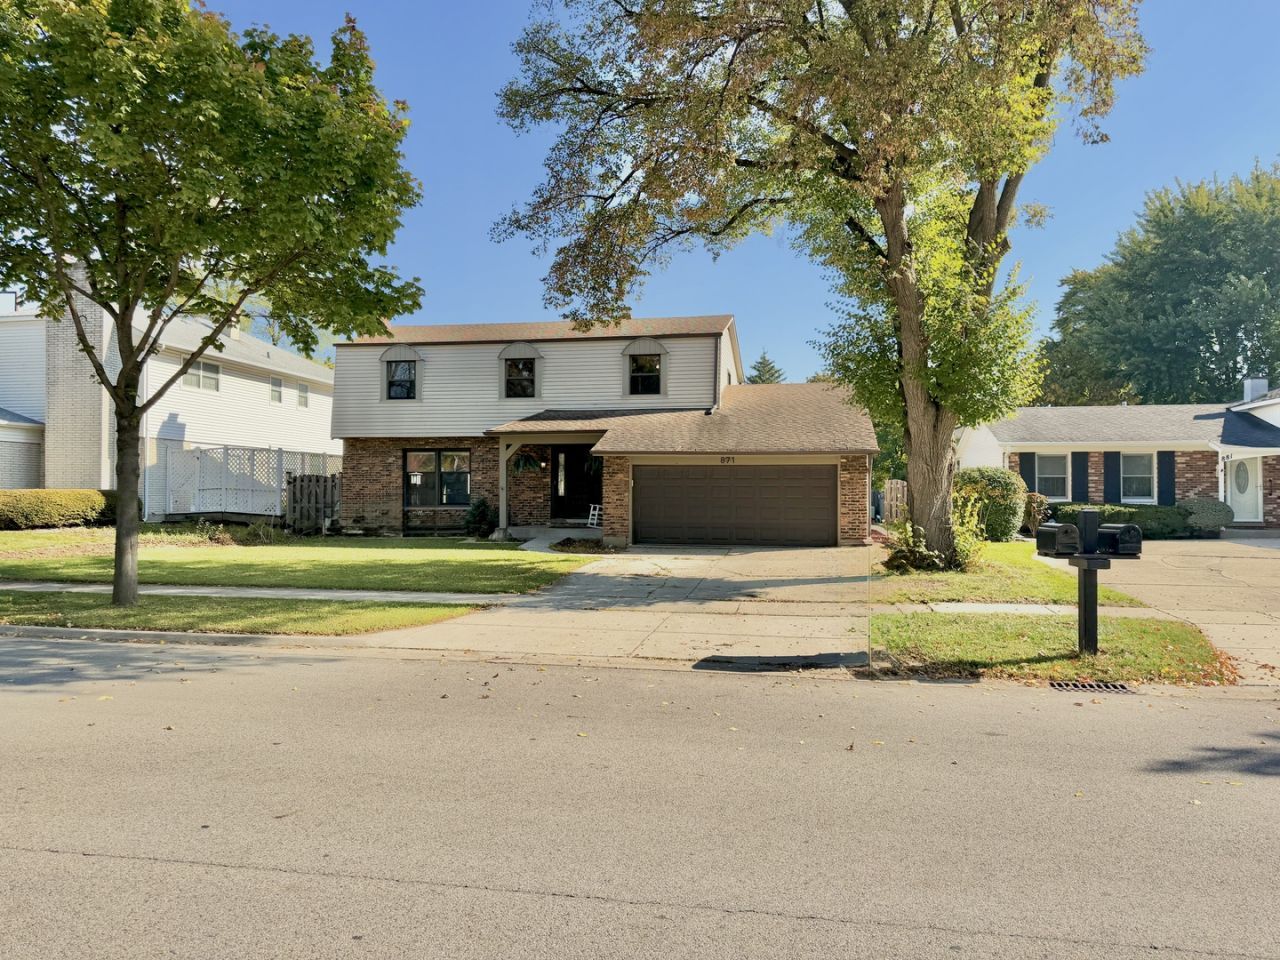

BEDS4
BATHS3 full
SQUARE FEET2,601
MLS#12794177
STATUSContingent
PROPERTY TYPEResidential - Single Family
SCHOOLDistrict 214
Property Description
Welcome to this spacious, light-filled 4-bedroom home featuring hardwood floors, a beautiful spiral staircase, and two fireplaces. The inviting living and family rooms offer plenty of space for entertaining, while the kitchen opens to a dining area overlooking the generously sized backyard. The primary bedroom features a private bathroom, while the three additional bedrooms have ample closet space and a full bathroom with double sinks and ceramic tile. The basement provides additional storage space and plenty of possibilities for future use. A two-car garage and spacious backyard complete this home. A wonderful layout with room to live, work, and entertain!
Property Features
Property Type: Residential - Single Family
Basement: Yes
Basement: Unfinished, Full
Cooling: Central Air
Fireplaces: 2
Garage: 2
Heating: Gas
Stories: 2.0
Taxes: $12,294
Year Built: 1966
Feature Descriptions
Additional rooms: No additional rooms
Appliances: Range, Microwave, Dishwasher, Refrigerator, Washer, Dryer, Disposal
Association Includes: None
Exterior: Brick, Cedar
Fireplace Location(s): Family Room, Living Room
Other Equipment: CO Detectors, Ceiling Fan(s), Sump Pump
Parcel#: 03092110020000
Parking: Yes, Garage Owned, Attached, Owned, Garage
Sewer: Public Sewer
Total Rooms: 8
Township: Wheeling
Water: Lake Michigan
Room Sizes
Bedroom 2: 15X10
Bedroom 3: 12X10
Bedroom 4: 11X10
Dining Room: 12X10
Family Room: 27X18
Kitchen: 20X11
Living Room: 20X13
Primary Bedroom: 16X12
Local Schools
High School: Wheeling High School
Middle School: Jack London Middle School
Elementary School: Booth Tarkington Elementary Scho
School District: District 214
Listed By / Shown By
Listed By
Agency Name: Keller Williams Thrive
Agency Phone: 847-241-2200
Shown By
Agency Title: Gambino Realtors
Agency Phone: 815-282-2222

Estimate Your Payment
Estimated Payment
$ 3,296.47 per month $2,134.89 Principal & Interest $1,024.50 Property Tax $137.08 Homeowner's Insurance
871 Cambridge Drive | MLS# 12794177
This single family home located at 871 Cambridge Drive, Buffalo Grove, IL 60089 is currently listed for sale with an asking price of $470,000. This property was built in 1966 and has 4 bedrooms and 3 full baths with 2601 sq. ft. Cambridge Drive is located within the District 214 school district. Search Buffalo Grove real estate on www.gogambino.com today.