
BEDS2
BATHS1 full 1 partial
SQUARE FEET1,855
MLS#12743735
STATUSNew
PROPERTY TYPEResidential - Single Family
SCHOOLDistrict 202
Property Description
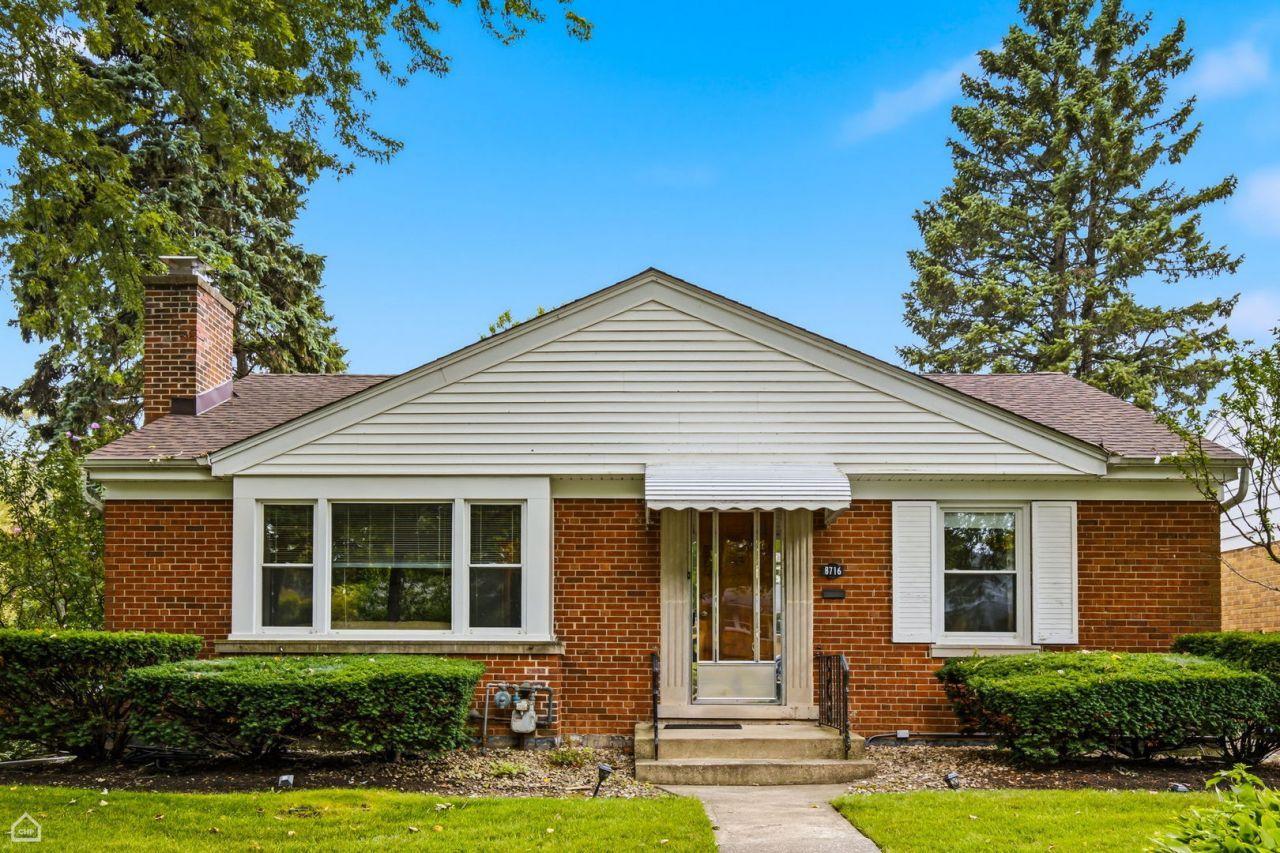
Well maintained & immaculate brick ranch with hardwood floors thru out. East facing living room with wood burning fireplace welcomes you. Dining room leads to eat-in kitchen that overlooks backyard. Dining room opens to adjoining first floor family room which is light & bright with great back yard views. Family room updates in 2018 include: new bamboo floor, windows, insulation & new vinyl siding. Two good sized bedrooms & full bath complete the first floor. Full, finished basement with large rec room, half bath, laundry room, utility room, large closet and storage. There is room to add a shower & convert the half bath into a full bath. New sump pump in 2025. New furnace 2020! New roofs on both house & garage in 2020. Please see list of improvements under additional information. Enjoy summer evenings on the patio in the fenced yard. Detached 1.5 car garage. Excellent location with easy access to bus, trains, schools, shops, restaurants, parks and all the area has to offer! This is the first time this much loved home is on the market in 30 years!
Property Features
Property Type: Residential - Single Family
Basement: Yes
Basement: Finished, Exterior Entry, Rec/Family Area, Storage Space, Walk-Up Access, Full
Cooling: Central Air
Fireplaces: 1
Garage: 1.5
Heating: Natural Gas, Forced Air
Home Style: Ranch
Lot Size: 45 x 119
Roof Type: Asphalt
Taxes: $7,465
Year Built: 1956
Amenities
1st Floor Bedroom
1st Floor Full Bath
Replacement Windows
Feature Descriptions
Additional rooms: Recreation Room, Utility Room-Lower Level, Storage
Additional Structures: Garage(s)
Appliances: Range, Refrigerator, Washer, Dryer, Range Hood, Humidifier
Association Includes: None
Dining Room: Separate
Exterior: Vinyl Siding, Brick, Frame
Fireplace: Wood Burning
Fireplace Location(s): Living Room
Laundry: In Unit, Sink
Lot Dimensions: 45 x 119
Other Equipment: Ceiling Fan(s), Sump Pump, Air Purifier, Water Heater-Gas
Parcel#: 10231000450000
Parking: Yes, Garage Owned, Detached, Garage
Sewer: Public Sewer, Storm Sewer
Total Rooms: 7
Township: Niles
Water: Lake Michigan, Public
Room Sizes
Recreation Room: 26X25
Storage: 5X3
Bedroom 2: 13X10
Dining Room: 13X8
Family Room: 11X11
Kitchen: 11X10
Laundry: 11X10
Living Room: 18X14
Primary Bedroom: 13X12
Local Schools
High School: Evanston Twp High School
Middle School: Chute Middle School
Elementary School: Walker Elementary School
School District: District 202
Listed By / Shown By
Listed By
Agency Name: Berkshire Hathaway HomeServices Chicago
Agency Phone: 847-492-9660
Shown By
Agency Title: Gambino Realtors
Agency Phone: 815-282-2222

Estimate Your Payment
Estimated Payment
$ 2,700.21 per month $1,952.74 Principal & Interest $622.08 Property Tax $125.39 Homeowner's Insurance
8716 N Harding Avenue | MLS# 12743735
This single family home located at 8716 N Harding Avenue , Skokie, IL 60076 is currently listed for sale with an asking price of $429,900. This property was built in 1956 and has 2 bedrooms and 1 full and 1 partial baths with 1855 sq. ft. N Harding Avenue is located within the District 202 school district. Search Skokie real estate on www.gogambino.com today.