
BEDS4
BATHS2 full 1 partial
SQUARE FEET2,200
MLS#12744419
STATUSNew
PROPERTY TYPEResidential - Single Family
SCHOOLDistrict 112
Property Description
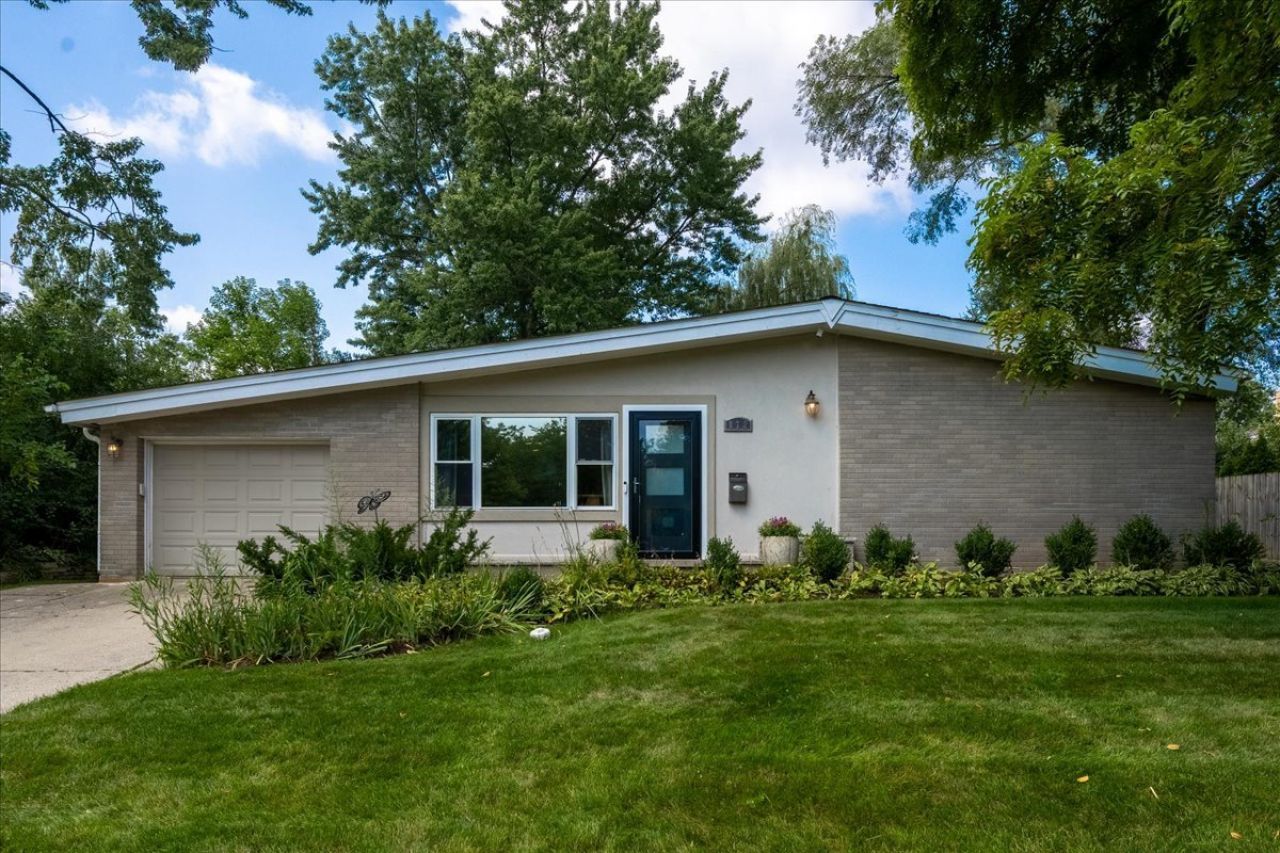
Come see this fabulous four-bedroom, 2.5-bath ranch-style home featuring a desirable open floor plan and an unbeatable location near the West Ridge Community Center and Sherwood Elementary School. Thoughtfully updated and move-in ready, this home offers beautiful hardwood floors throughout and plenty of inviting living space. The bright, functional kitchen opens to the dining and living areas and features granite countertops, Viking appliances, a skylight, and a spacious breakfast bar-perfect for enjoying your morning coffee. The family room boasts vaulted ceilings and large windows overlooking the backyard. A versatile office or playroom includes glass doors leading to a large patio and private backyard, creating the perfect setting for entertaining or relaxing on summer evenings. The primary suite offers a walk-in closet, full-size laundry and en-suite bathroom. Three additional bedrooms, a full bath, and a convenient half bath provide plenty of space for family and guests. The oversized one-car garage includes a practical mudroom area. With its many updates, flexible floor plan, and exceptional location near schools and community amenities, this is a truly special home!
Property Features
Property Type: Residential - Single Family
Basement: None
Cooling: Central Air
Garage: 1
Heating: Natural Gas
Home Style: Ranch
Lot Size: 0.21 Acres
Roof Type: Asphalt
Taxes: $12,178
Year Built: 1959
Amenities
Cathedral Ceiling(s)
Walk-In Closet(s)
Open Floorplan
Feature Descriptions
Additional rooms: Office
Appliances: Range, Microwave, Dishwasher, Refrigerator, Freezer, Washer, Dryer, Disposal, Cooktop, Oven, Range Hood
Association Includes: None
Dining Room: Combined w/ LivRm
Exterior: Brick, Stucco, Stone
Laundry: Main Level
Lot Dimensions: 100 X 100
Parcel#: 16274030100000
Parking: Concrete, Yes, Garage Owned, Attached, Garage
Sewer: Public Sewer
Total Rooms: 9
Township: Moraine
Water: Lake Michigan
Room Sizes
Office: 11X15
Bedroom 2: 14X14
Bedroom 3: 9X14
Bedroom 4: 9X14
Dining Room: 9X15
Family Room: 13X20
Kitchen: 13X14
Laundry: 3X4
Living Room: 11X18
Primary Bedroom: 14X14
Local Schools
Middle School: Edgewood Middle School
Elementary School: Sherwood Elementary School
School District: District 112
Listed By / Shown By
Listed By
Agency Name: @properties Christie's International Real Estate
Agency Phone: 847-881-0200
Shown By
Agency Title: Gambino Realtors
Agency Phone: 815-282-2222

Estimate Your Payment
Estimated Payment
$ 4,152.09 per month $2,947.96 Principal & Interest $1,014.83 Property Tax $189.29 Homeowner's Insurance
872 Virginia Road | MLS# 12744419
This single family home located at 872 Virginia Road, Highland Park, IL 60035 is currently listed for sale with an asking price of $649,000. This property was built in 1959 and has 4 bedrooms and 2 full and 1 partial baths with 2200 sq. ft. Virginia Road is located within the District 112 school district. Search Highland Park real estate on www.gogambino.com today.