
BEDS3
BATHS2 full
SQUARE FEET2,040
MLS#12693990
STATUSActive
PROPERTY TYPERental - Condominium
SCHOOLDistrict 299
Property Description
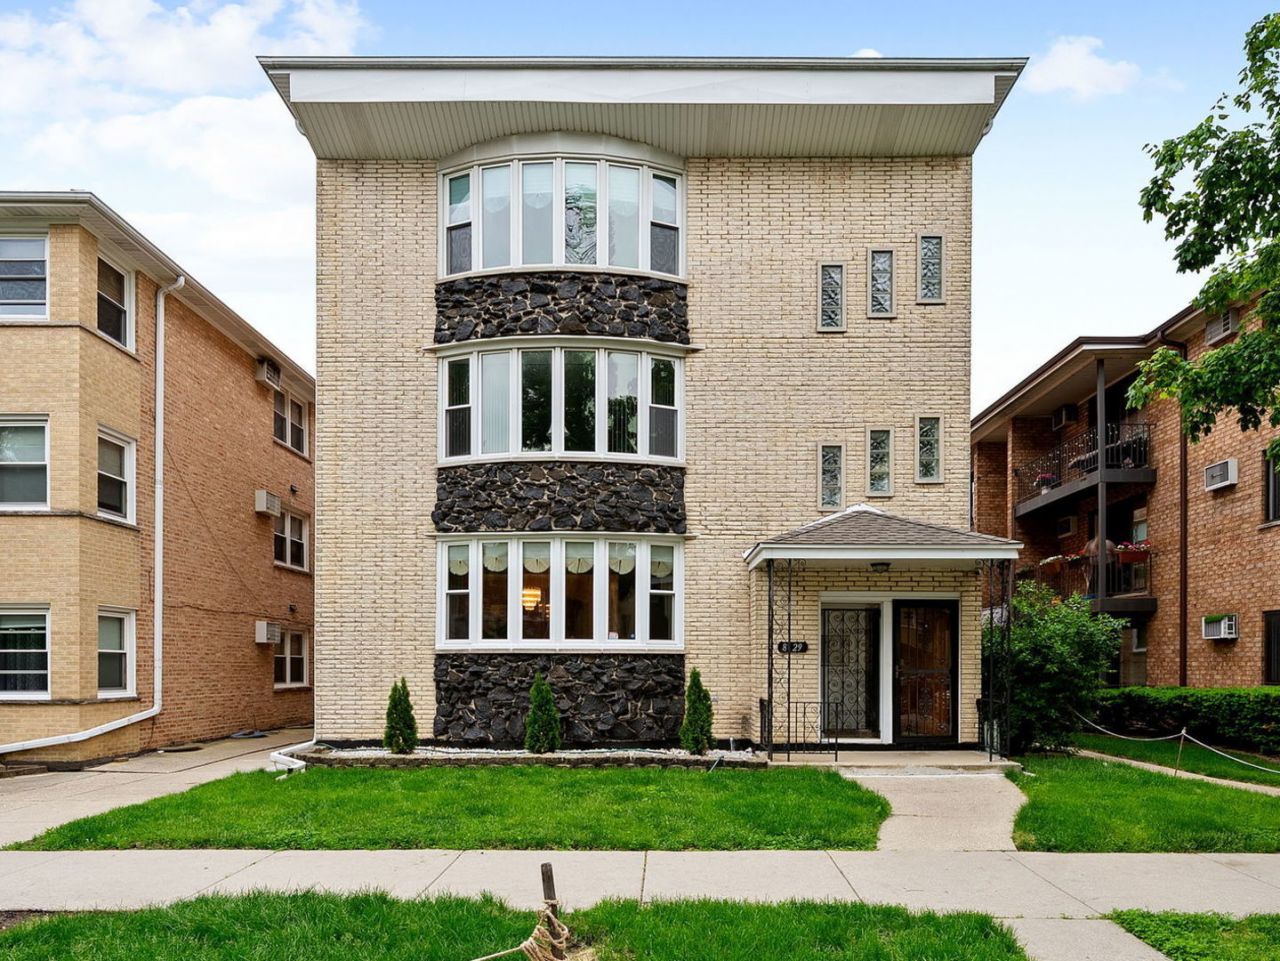
Rare opportunity to rent a spacious first-floor 3-bedroom, 2-full-bath apartment in a custom-built jumbo 3-flat near O'Hare! Offering approximately 2,040 square feet of living space, this oversized unit features generously sized rooms, updated finishes, and a well-designed layout. The kitchen comes fully equipped with a refrigerator, range, dishwasher, and microwave. Rent includes exclusive use of a 2.5-car detached garage, providing ample parking and additional storage. Convenient in-building laundry is available for tenants. Ideally located with easy access to expressways, the Blue Line, schools, O'Hare International Airport, shopping, restaurants, parks, and more, this home offers the perfect combination of space, comfort, and convenience. Don't miss this rare opportunity to lease an exceptionally spacious first-floor apartment in a highly desirable location!
Property Features
Property Type: Rental - Condominium
Basement: Partially Finished, Unfinished, Full
Basement: Yes
Cooling: Wall Unit(s)
Garage: 2.5
Heating: Natural Gas
Lot Size: 0.11 Acres
Stories: 3.0
Year Built: 1972
Feature Descriptions
Additional rooms: Breakfast Room
Exterior: Brick
Laundry: Common Area
Lot Dimensions: 128X38
Parking: Yes, Detached, Garage
Pet Allowed: Cats OK, Dogs OK, Number Limit, Size Limit
Rent Includes: Gas, Heat, Water, Parking
Sewer: Public Sewer
Total Rooms: 7
Township: Jefferson
Water: Public
Room Sizes
Breakfast Room: 11X15
Bedroom 2: 13X15
Bedroom 3: 14X15
Dining Room: 15X13
Kitchen: 12X15
Laundry: 8X12
Living Room: 17X23
Primary Bedroom: 15X12
Local Schools
High School: Taft High School
Middle School: Dirksen Elementary School
Elementary School: Dirksen Elementary School
School District: District 299
Listed By / Shown By
Listed By
Agency Name: xr realty
Agency Phone: 773-234-8155
Shown By
Agency Title: Gambino Realtors
Agency Phone: 815-282-2222

8729 W Summerdale Avenue, Unit 1 | MLS# 12693990
This property located at 8729 W Summerdale Avenue, Unit 1, Chicago, IL 60656 is currently listed for rent with an asking price of $2,800 / Monthly. W Summerdale Avenue, Unit 1 is located within the District 299 school district. Search Chicago real estate on www.gogambino.com today.