
BEDS3
BATHS1 full 1 partial
SQUARE FEET1,218
MLS#12725725
STATUSContingent
PROPERTY TYPEResidential - Single Family
SCHOOLDistrict 230
Property Description
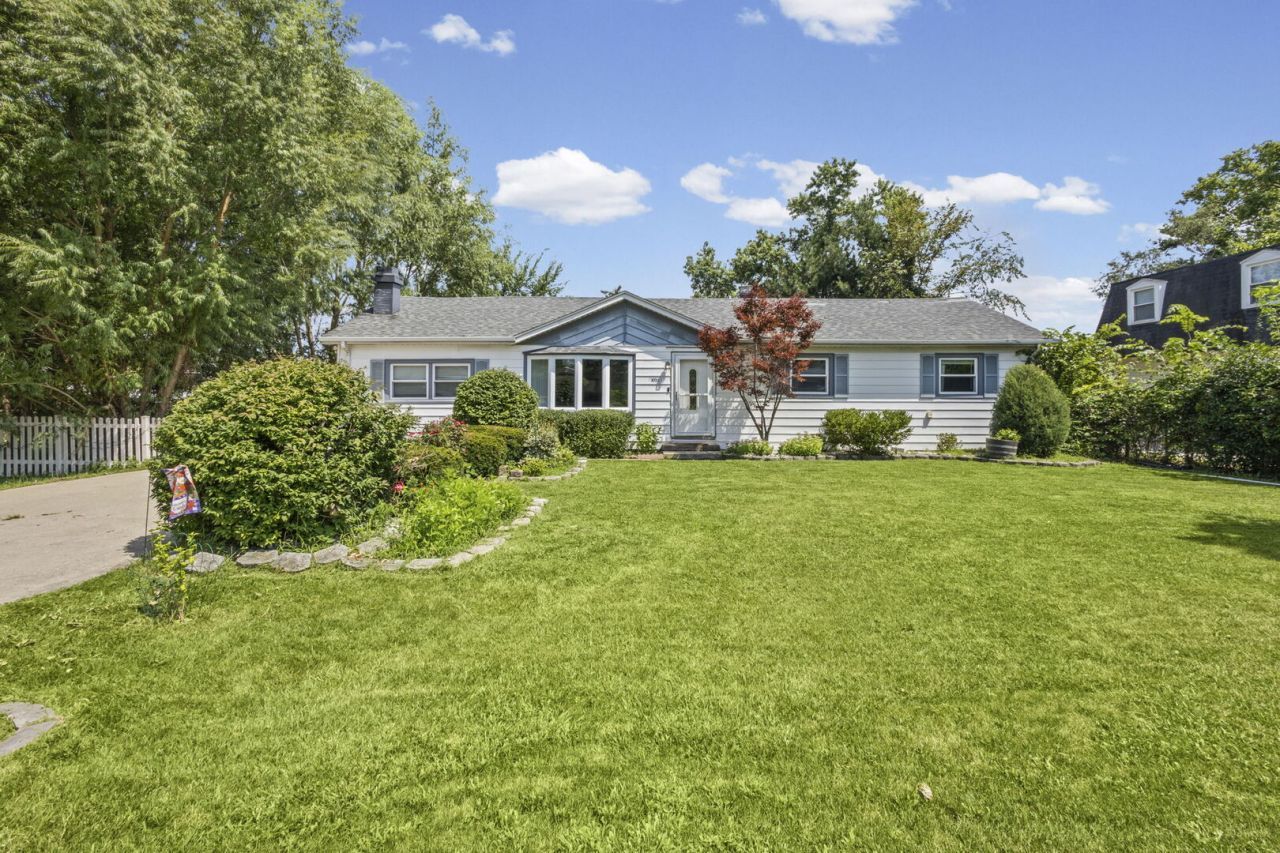
Welcome to this beautifully maintained 3 bedroom, 1.5 bath expandable ranch in sought-after Hickory Hills! This move-in ready home features hardwood floors, a spacious kitchen with stainless steel appliances, and a bright, inviting family room with an electric fireplace. Filled with natural light and offering room to grow, this home is ideally located near parks, schools, shopping, dining, and major highways. A wonderful opportunity to own a home that combines comfort, convenience, and future potential. Schedule your private showing today! *** Due to multiple offers and continued interest in this property, highest and best offers are due by noon on Monday August 17th 2026.
Property Features
Property Type: Residential - Single Family
Basement: Crawl Space
Cooling: Central Air
Fireplaces: 1
Garage: 2
Heating: Natural Gas
Home Style: Ranch
Lot Size: 0.23 Acres
Taxes: $6,698
Year Built: 1961
Feature Descriptions
Additional rooms: No additional rooms
Appliances: Range, Microwave, Dishwasher, Refrigerator, Washer, Dryer
Association Includes: None
Exterior: Aluminum Siding, Vinyl Siding, Frame
Fireplace: Electric
Fireplace Location(s): Family Room
Laundry: In Unit, Laundry Closet, Sink
Lot Dimensions: 77X131
Other Equipment: Ceiling Fan(s), Sump Pump
Parcel#: 23022070110000
Parking: Yes, Garage Owned, Detached, Owned, Garage
Sewer: Public Sewer
Total Rooms: 7
Township: Palos
Water: Lake Michigan, Public
Room Sizes
Bedroom 2: 10X12
Bedroom 3: 10X10
Dining Room: 11X12
Family Room: 25X11
Kitchen: 19X11
Laundry: 11X5
Living Room: 18X13
Primary Bedroom: 11X13
Local Schools
High School: Amos Alonzo Stagg High School
Middle School: H H Conrady Junior High School
Elementary School: Dorn Primary Center
School District: District 230
Listed By / Shown By
Listed By
Agency Name: Village Realty, Inc.
Agency Phone: 708-478-1212
Shown By
Agency Title: Gambino Realtors
Agency Phone: 815-282-2222

Estimate Your Payment
Estimated Payment
$ 2,080.87 per month $1,430.83 Principal & Interest $558.17 Property Tax $91.88 Homeowner's Insurance
8731 S 80th Court | MLS# 12725725
This single family home located at 8731 S 80th Court, Hickory Hills, IL 60457 is currently listed for sale with an asking price of $315,000. This property was built in 1961 and has 3 bedrooms and 1 full and 1 partial baths with 1218 sq. ft. S 80th Court is located within the District 230 school district. Search Hickory Hills real estate on www.gogambino.com today.