
BEDS3
BATHS2 full 1 partial
SQUARE FEET1,482
MLS#12744629
STATUS(Bank Owned) - New
PROPERTY TYPEResidential - Single Family
SUBDIVISIONHometown
SCHOOLDistrict 131
Property Description
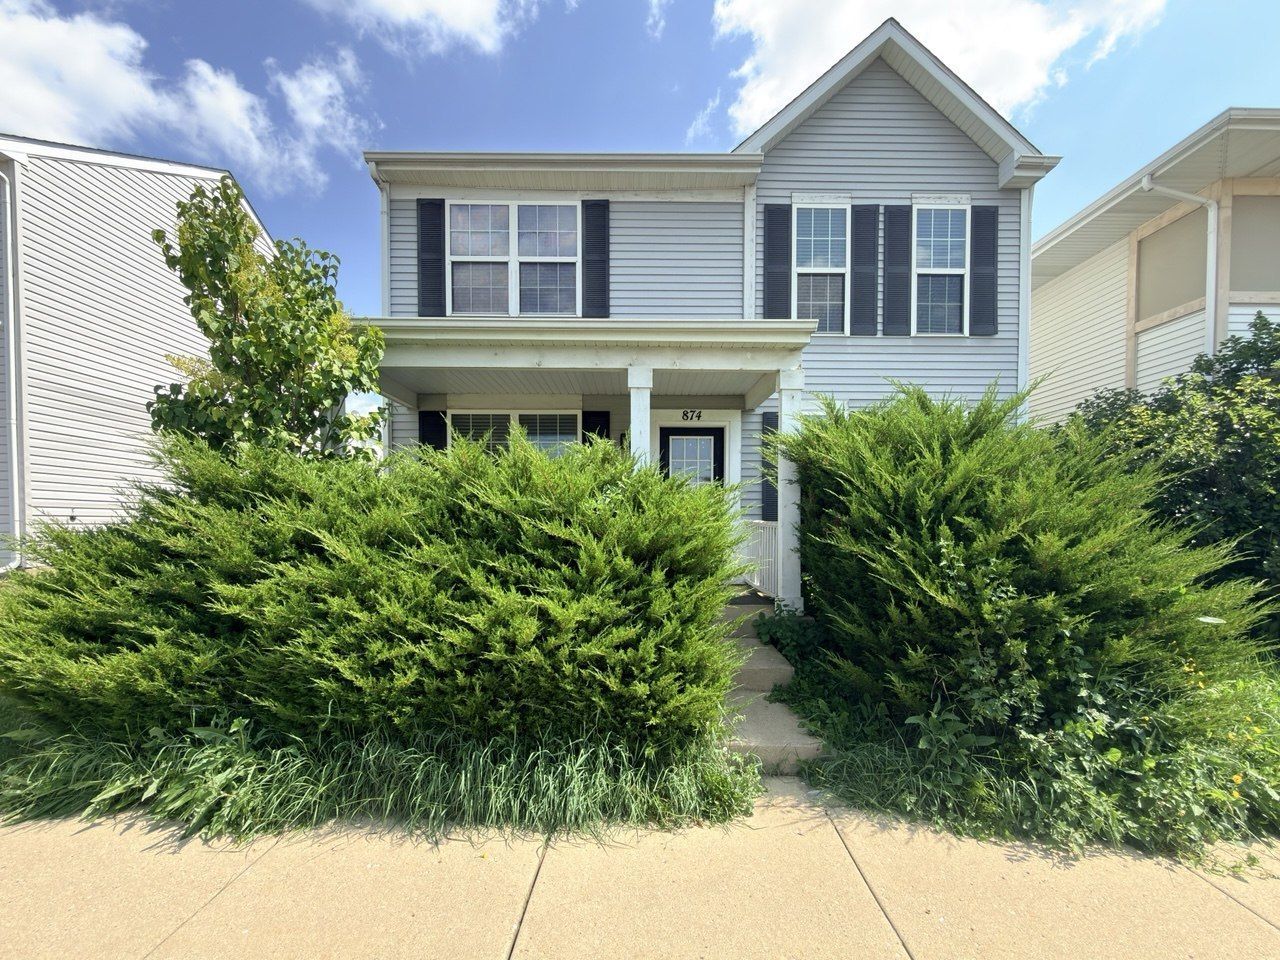
Welcome to this charming 3-bedroom, 2.1-bathroom home in the desirable Hometown subdivision! The open-concept living room and dining room provide a spacious, inviting layout that is perfect for entertaining and everyday living. Large windows fill the home with natural light, creating a bright and welcoming atmosphere. Enjoy your morning coffee or unwind in the evening on the inviting front porch, or relax and entertain in the cozy, fully fenced backyard. This home offers great potential for buyers looking to add your own personal touches and make it your own. Property is being sold As-Is and requires some TLC.
Property Features
Property Type: Residential - Single Family
Basement: None
Cooling: Central Air
Garage: 2
Heating: Natural Gas, Forced Air
Lot Size: 0.07 Acres
Roof Type: Asphalt
Taxes: $5,740
Year Built: 2005
Feature Descriptions
Additional rooms: Walk In Closet
Appliances: Range, Dishwasher, Refrigerator, Washer, Dryer, Disposal
Association Includes: None
Exterior: Vinyl Siding
HOA Fee: 90/ Monthly
Laundry: Main Level
Lot Dimensions: 36X85X35X85
Parcel#: 1525365044
Parking: Asphalt, Yes, Garage Owned, Attached, Garage
Sewer: Public Sewer
Total Rooms: 7
Township: Aurora
Water: Public
Room Sizes
Walk In Closet: 9X6
Bedroom 2: 12X11
Bedroom 3: 12X10
Dining Room: 12X9
Family Room: 16X13
Kitchen: 11X9
Laundry: 8X7
Living Room: 12X11
Primary Bedroom: 17X11
Local Schools
High School: East High School
Middle School: Henry W Cowherd Middle School
Elementary School: Olney C Allen Elementary School
School District: District 131
Listed By / Shown By
Listed By
Agency Name: Wang J Realty LLC
Agency Phone: 630-299-6684
Shown By
Agency Title: Gambino Realtors
Agency Phone: 815-282-2222

Estimate Your Payment
Estimated Payment
$ 1,880.19 per month $1,317.27 Principal & Interest $478.33 Property Tax $84.58 Homeowner's Insurance
874 Four Seasons Boulevard | MLS# 12744629
This single family home located at 874 Four Seasons Boulevard, Aurora, IL 60504 is currently listed for sale with an asking price of $290,000. This property was built in 2005 and has 3 bedrooms and 2 full and 1 partial baths with 1482 sq. ft. Four Seasons Boulevard is located in the Hometown subdivision within the District 131 school district. Search Hometown real estate on www.gogambino.com today.