
BEDS3
BATHS2 full
SQUARE FEET1,913
MLS#12789428
STATUSActive
PROPERTY TYPEResidential - Single Family
SCHOOLDistrict 230
Property Description
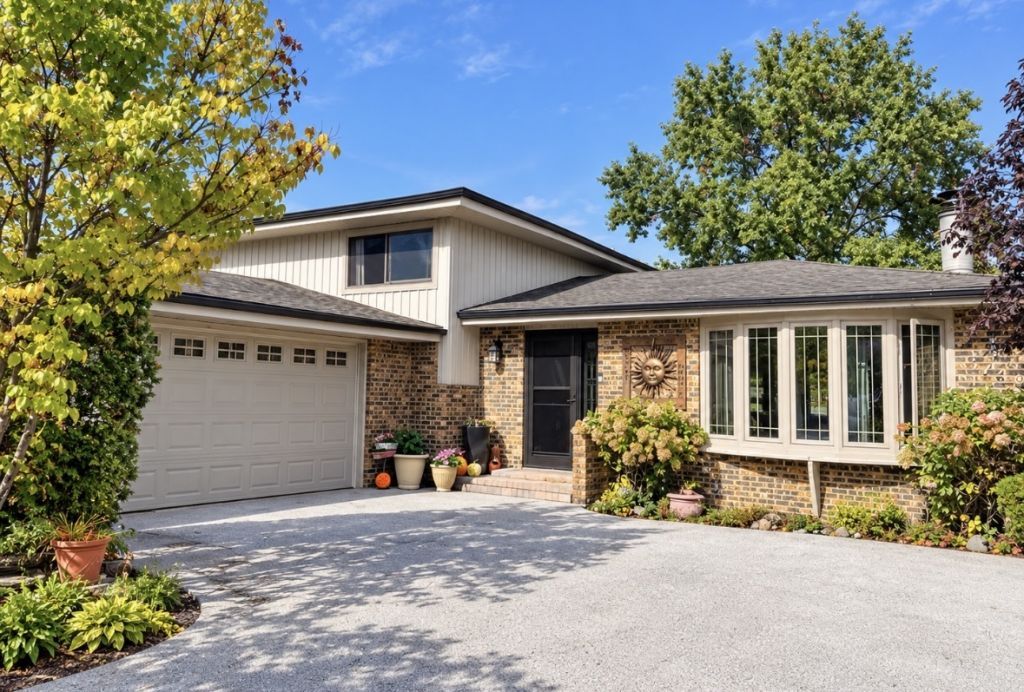
Looking for a great location and a private backyard? This beautiful split-level home in Palos Hills offers both! Featuring 3 bedrooms, 2 bathrooms, and a 2-car garage, this home has plenty to offer. The updated kitchen features granite countertops, a stylish backsplash, stainless steel appliances, a farmhouse sink, and hardwood flooring. The inviting lower level family room is perfect for relaxing or entertaining, featuring a custom built-in bar, a striking stone accent wall, and a cozy fireplace with a custom wood mantel. Step outside to enjoy the fully fenced, private backyard, ideal for outdoor gatherings, entertaining, or simply relaxing. Conveniently located near parks, schools, shopping, dining, and major roadways. Seller is offering a home warranty for added peace of mind! Estate sale. Property is being sold AS-IS. Seller will replace the above-ground pool liner or, at buyer's preference, remove the pool prior to closing, fill and level the area, and leave it clean. Please note that a Ring doorbell is present, and exterior audio/video recording may occur.
Property Features
Property Type: Residential - Single Family
Basement: Crawl Space
Cooling: Central Air
Fireplaces: 2
Garage: 2
Heating: Gas
Lot Size: 10,153
Roof Type: Asphalt
Taxes: $8,577
Year Built: 1974
Feature Descriptions
Additional rooms: No additional rooms
Appliances: Microwave, Dishwasher, Refrigerator, Washer, Dryer, Disposal, Stainless Steel Appliance(s)
Association Includes: None
Dining Room: Combined w/ LivRm
Exterior: Vinyl Siding, Brick
Fireplace: Electric, Gas Log
Fireplace Location(s): Family Room, Living Room
Laundry: In Unit
Lot Dimensions: 10153
Parcel#: 23111100280000
Parking: Asphalt, Yes, Garage Owned, Attached, Driveway, Owned, Garage
Sewer: Public Sewer
Total Rooms: 7
Township: Palos
Water: Lake Michigan
Room Sizes
Bedroom 2: 10X15
Bedroom 3: 10X11
Dining Room: 10X10
Family Room: 26X17
Kitchen: 15X10
Laundry: 14X7
Living Room: 17X14
Primary Bedroom: 13X12
Local Schools
School District: District 230
Listed By / Shown By
Listed By
Agency Name: Boutique Home Realty
Agency Phone: 708-630-1147
Shown By
Agency Title: Gambino Realtors
Agency Phone: 815-282-2222

Estimate Your Payment
Estimated Payment
$ 2,647.86 per month $1,816.47 Principal & Interest $714.75 Property Tax $116.64 Homeowner's Insurance
8740 W 99th Street | MLS# 12789428
This single family home located at 8740 W 99th Street, Palos Hills, IL 60465 is currently listed for sale with an asking price of $399,900. This property was built in 1974 and has 3 bedrooms and 2 full baths with 1913 sq. ft. W 99th Street is located within the District 230 school district. Search Palos Hills real estate on www.gogambino.com today.