
BEDS2
BATHS1 full
SQUARE FEET1,120
MLS#12671235
STATUSNew
PROPERTY TYPEResidential - Single Family
SCHOOLDistrict 231
Property Description
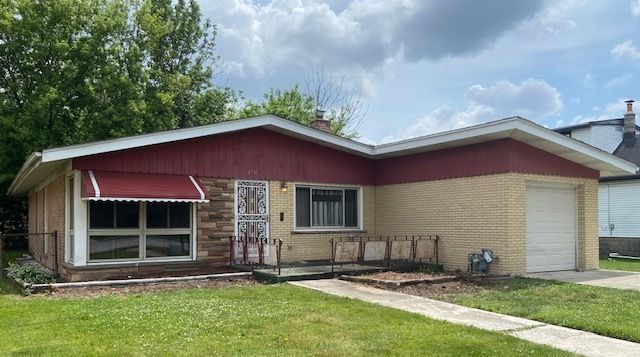
Spacious One Level Ranch Style Home with Attic Space And Crawl - approx. 1120 Sq. Ft of Living Space! Features include Large Living/Dining Room Combo Oversized Windows - Eat in Kitchen, with Laundry. 2 Bedrooms and 1 Bath - Nice Front Porch area and Huge Yard Plus One Car Garage that is attached (Exterior access only) Furnace, Central Air and Hot Water Heater work but, probably needs to be replaced. The roof is approx. 7 years old. Oversized yard with patio and shed could probably build a garage in rear - Lot's of Easy Potential - Great Price - Being Sold AS-IS!!!
Property Features
Property Type: Residential - Single Family
Basement: Crawl Space
Cooling: Central Air
Garage: 1
Heating: Natural Gas, Forced Air
Home Style: Ranch
Lot Size: 0.14 Acres
Roof Type: Asphalt
Taxes: $6,205
Year Built: 1957
Amenities
1st Floor Bedroom
Feature Descriptions
Additional rooms: No additional rooms
Appliances: Refrigerator, Washer, Dryer
Association Includes: None
Dining Room: Combined w/ LivRm
Exterior: Brick
Laundry: Gas Dryer Hookup, In Kitchen
Lot Dimensions: 48x124
Parcel#: 24012020440000
Parking: Concrete, Garage Door Opener, Yes, Garage Owned, Attached, Garage
Sewer: Public Sewer
Total Rooms: 4
Township: Worth
Water: Lake Michigan, Public
Room Sizes
Bedroom 2: 11X12
Kitchen: 11X20
Living Room: 13X20
Primary Bedroom: 11X15
Local Schools
High School: Evergreen Park High School
Middle School: Central Junior High School
Elementary School: Northeast Elementary School
School District: District 231
Listed By / Shown By
Listed By
Agency Name: Berkshire Hathaway HomeServices Chicago
Agency Phone: 708-422-0011
Shown By
Agency Title: Gambino Realtors
Agency Phone: 815-282-2222

Estimate Your Payment
Estimated Payment
$ 1,338.38 per month $771.74 Principal & Interest $517.08 Property Tax $49.55 Homeowner's Insurance
8741 S Washtenaw Avenue | MLS# 12671235
This single family home located at 8741 S Washtenaw Avenue , Evergreen Park, IL 60805 is currently listed for sale with an asking price of $169,900. This property was built in 1957 and has 2 bedrooms and 1 full baths with 1120 sq. ft. S Washtenaw Avenue is located within the District 231 school district. Search Evergreen Park real estate on www.gogambino.com today.