
BEDS4
BATHS2 full
SQUARE FEET1,568
MLS#12657816
STATUSNew
PROPERTY TYPEResidential - Single Family
SCHOOLDistrict 207
Property Description
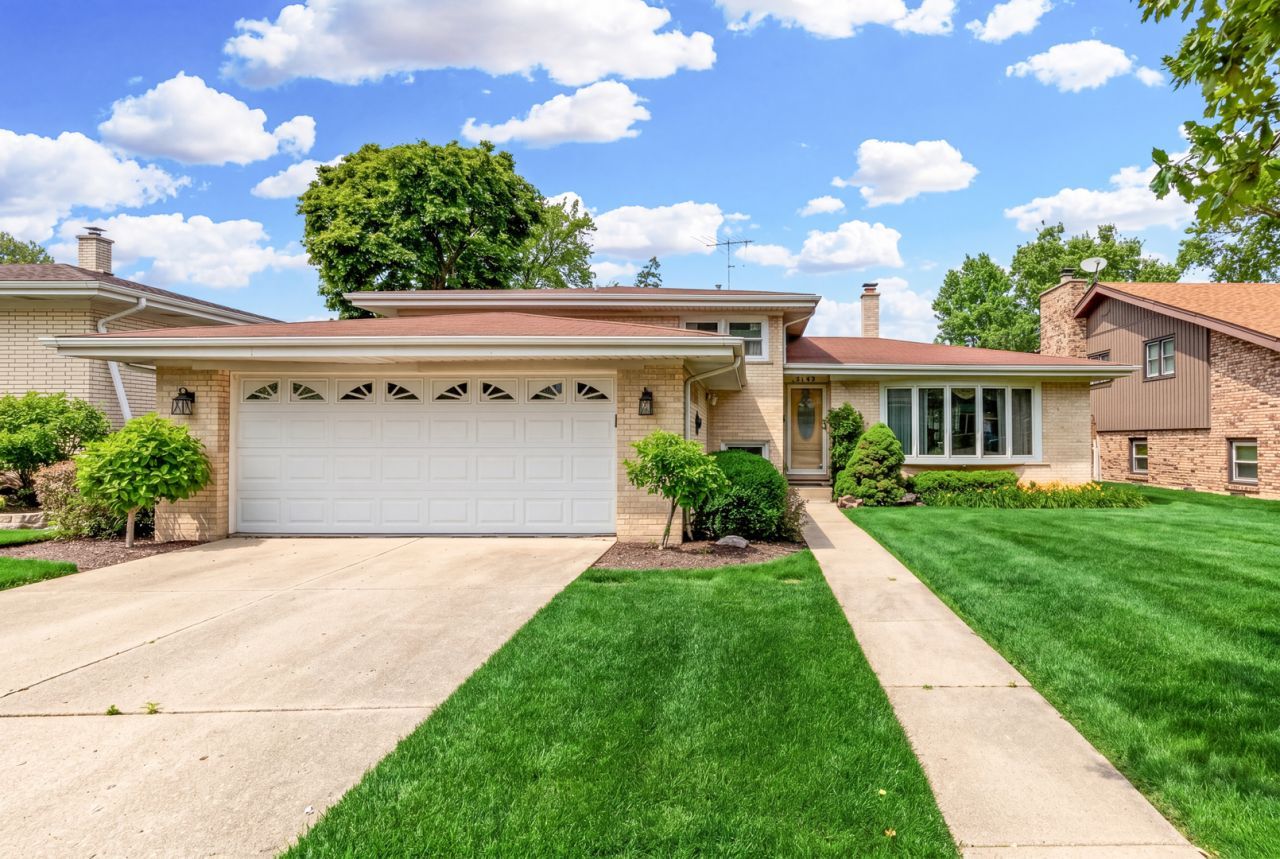
This 4-bedroom home features 3 bedrooms upstairs and 1 bedroom on the lower level, along with 2 full baths. Enjoy the bright and inviting addition family room with a cozy fireplace, perfect for relaxing or entertaining. The finished lower level offers an additional family room for extra living space, plus a sub-basement providing excellent storage or future possibilities. Hardwood floor underneath carpeting. Step outside to a beautiful backyard ideal for gatherings, gardening, or quiet evenings outdoors. Conveniently located near parks and highly regarded Park Ridge schools. Great space, flexible layout, and plenty of room to make this home your own!
Property Features
Property Type: Residential - Single Family
Basement: Yes
Basement: Finished, Full
Cooling: Central Air
Fireplaces: 1
Garage: 2
Heating: Natural Gas
Lot Size: 116 x 60
Taxes: $10,656
Year Built: 1966
Feature Descriptions
Additional rooms: Family Room, Recreation Room
Appliances: Range, Microwave, Dishwasher, Refrigerator, Washer, Dryer
Association Includes: None
Dining Room: Separate
Exterior: Brick
Fireplace: Wood Burning
Fireplace Location(s): Family Room
Lot Dimensions: 116 x 60
Parcel#: 09233310080000
Parking: Yes, Garage Owned, Detached, Garage
Sewer: Public Sewer
Total Rooms: 10
Township: Niles
Water: Lake Michigan
Room Sizes
Family Room - Down: 19X13
Recreation Room: 21X21
Bedroom 2: 14X11
Bedroom 3: 11X10
Bedroom 4: 10X9
Dining Room: 10X10
Family Room: 16X12
Kitchen: 17X8
Laundry: 11X7
Living Room: 17X14
Primary Bedroom: 13X11
Local Schools
High School: Maine South High School
Middle School: Emerson Middle School
Elementary School: Franklin Elementary School
School District: District 207
Listed By / Shown By
Listed By
Agency Name: @properties Christie's International Real Estate
Agency Phone: 847-692-5522
Shown By
Agency Title: Gambino Realtors
Agency Phone: 815-282-2222

Estimate Your Payment
Estimated Payment
$ 3,836.24 per month $2,770.36 Principal & Interest $888.00 Property Tax $177.89 Homeowner's Insurance
8744 W North Terrace | MLS# 12657816
This single family home located at 8744 W North Terrace, Niles, IL 60714 is currently listed for sale with an asking price of $609,900. This property was built in 1966 and has 4 bedrooms and 2 full baths with 1568 sq. ft. W North Terrace is located within the District 207 school district. Search Niles real estate on www.gogambino.com today.