
BEDS3
BATHS2 full
SQUARE FEET1,361
MLS#12762934
STATUSNew
PROPERTY TYPEResidential - Single Family
SCHOOLDistrict 201
Property Description
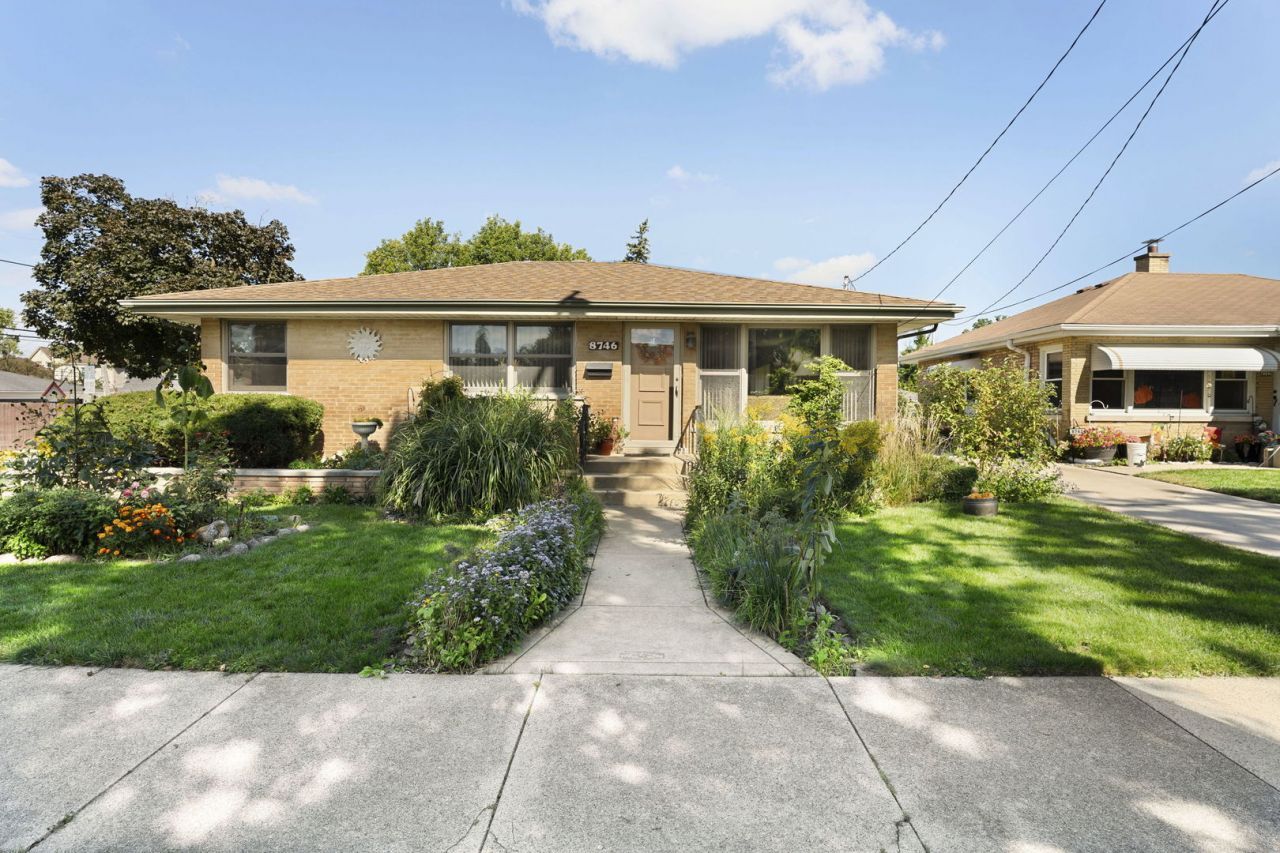
Welcome to this lovingly maintained three-bedroom, two-bath home situated on a desirable corner lot. A newly remodeled bathroom, spacious first-floor family room, and finished basement recreation room with dry bar provide flexible living and entertaining space. The attached two-car garage with epoxy floor, abundant storage, sump pump, and ejector pump add convenience and practicality. Step outside to enjoy the fenced yard and beautiful perennial gardens that offer color and charm throughout the seasons. This well-cared-for home has been cherished for many years and is ready for its next chapter. Property is being conveyed in as-is condition.
Property Features
Property Type: Residential - Single Family
Basement: Yes
Basement: Partially Finished, Partial
Cooling: Central Air
Garage: 2
Heating: Natural Gas, Forced Air
Lot Size: 50. 1 x 169.1 x 50.1 x 169.4
Roof Type: Asphalt
Taxes: $5,826
Year Built: 1956
Amenities
Dry Bar
1st Floor Bedroom
1st Floor Full Bath
Feature Descriptions
Additional rooms: Recreation Room
Appliances: Microwave, Dishwasher, Refrigerator, Washer, Dryer, Cooktop, Oven
Association Includes: None
Dining Room: Combined w/ LivRm
Exterior: Aluminum Siding, Brick
Lot: Corner Lot, Landscaped
Lot Dimensions: 50. 1 x 169.1 x 50.1 x 169.4
Other Equipment: CO Detectors, Ceiling Fan(s), Sump Pump
Parcel#: 18021000180000
Parking: Concrete, Garage Door Opener, Yes, Garage Owned, Attached, Garage
Sewer: Public Sewer
Total Rooms: 8
Township: Lyons
Water: Lake Michigan
Room Sizes
Recreation Room: 15X23
Bedroom 2: 13X10
Bedroom 3: 9X10
Dining Room: 12X9
Family Room: 20X17
Kitchen: 12X9
Laundry: 9X27
Living Room: 15X15
Primary Bedroom: 12X11
Local Schools
School District: District 201
Listed By / Shown By
Listed By
Agency Name: Coldwell Banker Realty
Agency Phone: 708-352-4840
Shown By
Agency Title: Gambino Realtors
Agency Phone: 815-282-2222

Estimate Your Payment
Estimated Payment
$ 1,984.03 per month $1,408.12 Principal & Interest $485.50 Property Tax $90.42 Homeowner's Insurance
8746 40th Street | MLS# 12762934
This single family home located at 8746 40th Street, Lyons, IL 60534 is currently listed for sale with an asking price of $310,000. This property was built in 1956 and has 3 bedrooms and 2 full baths with 1361 sq. ft. 40th Street is located within the District 201 school district. Search Lyons real estate on www.gogambino.com today.