
BEDS3
BATHS2 full
SQUARE FEET1,100
MLS#12804712
STATUSNew
PROPERTY TYPEResidential -
SCHOOLDistrict 229
Property Description
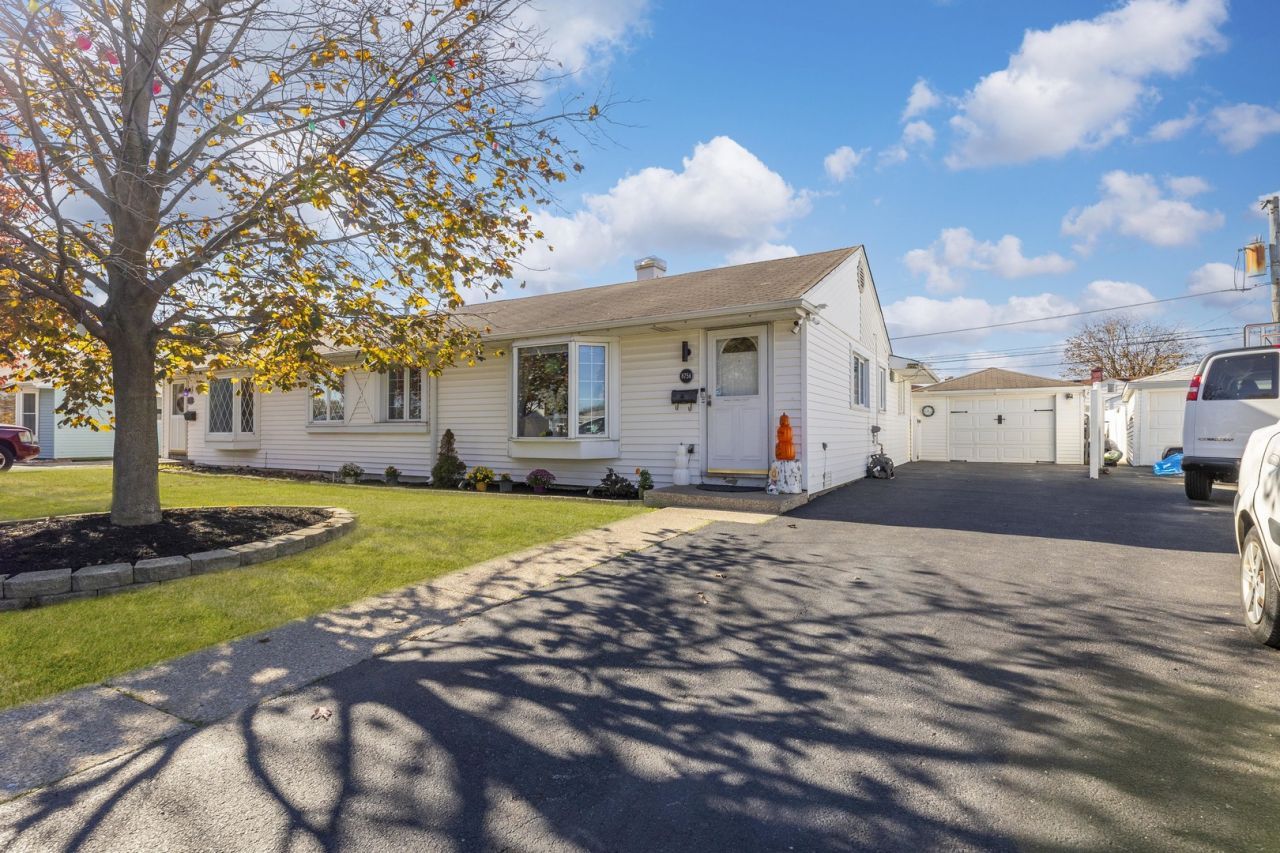
Looking for a home that combines comfort, convenience, and affordability? Welcome to this beautifully maintained 3-bedroom, 2-bath townhome offering the perfect blend of charm, functionality, and thoughtful updates! Lovingly cared for by only two owners, this home features an updated kitchen, inviting living spaces, and a spacious dining area perfect for everyday living and entertaining. Enjoy added peace of mind with brand-new central air installed in April 2026 with a 5-year warranty, along with a 4-year-old backyard fence backed by a 10-year warranty and an updated detached 2-car garage. The fenced backyard offers a wonderful space for outdoor gatherings, relaxation, or entertaining, while the side driveway provides additional parking convenience. Nestled on a peaceful, tree-lined street near schools, parks, shopping, and restaurants, this home offers exceptional value in a desirable location. With major improvements already completed and pride of ownership throughout, this is an opportunity you won't want to miss. Schedule your showing today!
Property Features
Property Type: Residential -
Basement: None
Cooling: Central Air
Garage: 2
Heating: Gas, Forced Air
Lot Size: 0.12 Acres
Roof Type: Asphalt
Stories: 1.0
Taxes: $4,229
Year Built: 1952
Feature Descriptions
Additional rooms: No additional rooms
Appliances: Range, Microwave, Dishwasher, Refrigerator, Washer, Dryer, Disposal, Stainless Steel Appliance(s)
Association Includes: None
Dining Room: Combined w/ LivRm
Exterior: Aluminum Siding, Frame
Laundry: In Kitchen
Lot: Irregular Lot
Lot Dimensions: 50X102
Parcel#: 24031250270000
Parking: Asphalt, Concrete, Side Driveway, Garage Door Opener, Yes, Detached, Garage
Pet Allowed: Cats OK, Dogs OK
Sewer: Public Sewer, Storm Sewer
Total Rooms: 7
Township: Worth
Water: Lake Michigan
Room Sizes
Bedroom 2: 12X10
Bedroom 3: 14X13
Dining Room: 16X8
Family Room: 14X8
Kitchen: 16X8
Laundry: 4X7
Living Room: 16X16
Primary Bedroom: 16X12
Local Schools
High School: Oak Lawn Comm High School
School District: District 229
Listed By / Shown By
Listed By
Agency Name: Keller Williams ONEChicago
Agency Phone: 312-216-2422
Shown By
Agency Title: Gambino Realtors
Agency Phone: 815-282-2222

Estimate Your Payment
Estimated Payment
$ 1,609.25 per month $1,181.00 Principal & Interest $352.42 Property Tax $75.83 Homeowner's Insurance
8756 S Duffy Avenue | MLS# 12804712
This home located at 8756 S Duffy Avenue, Hometown, IL 60456 is currently listed for sale with an asking price of $259,999. This property was built in 1952 and has 3 bedrooms and 2 full baths with 1100 sq. ft. S Duffy Avenue is located within the District 229 school district. Search Hometown real estate on www.gogambino.com today.