
BEDS2
BATHS2 full 1 partial
SQUARE FEET1,976
MLS#12806732
STATUSNew
PROPERTY TYPERental - Townhouse
SCHOOLDistrict 211
Property Description
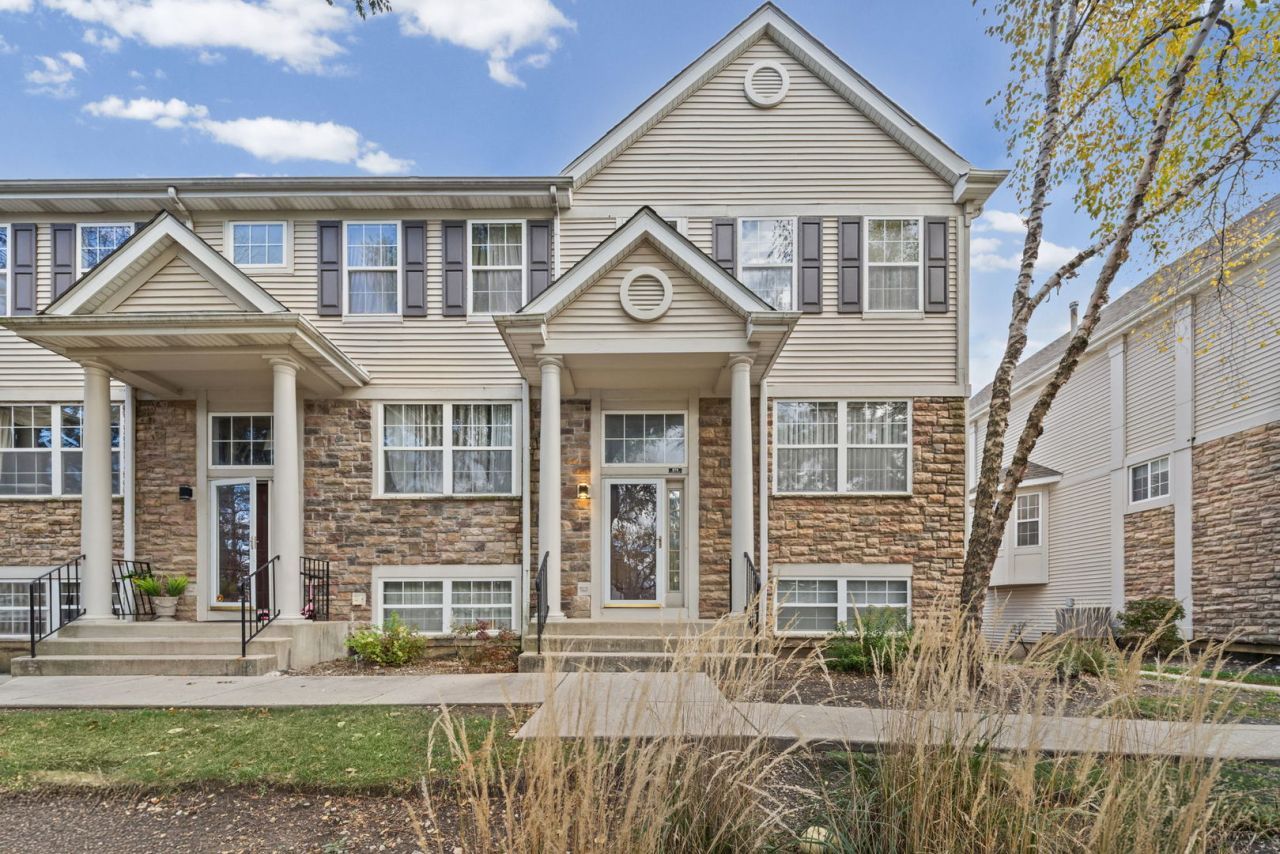
Beautifully refreshed, spacious townhome in desirable Insignia Court subdivision. This unit features an open floor plan, extra-large bedrooms, and a generous primary suite with walk-in closet and private bath featuring dual vanities. The home offers two full bathrooms with two tubs and two separate showers, plus a convenient main-level powder room. Enjoy the cozy gas fireplace, newly refinished hardwood floors, NEW bedroom carpeting, NEW paint throughout, NEW central air conditioner, NEW washer and dryer, and NEW refrigerator/freezer with ice maker. Additional features include window treatments, updated interior lighting, and an attached 2-car garage. The entire development has recently undergone exterior improvements, including updated balconies and lighting. A wonderful opportunity to enjoy comfortable, spacious living with numerous recent updates. Take advantage of highly desired Fremd H.S. Schedule your showing today!
Property Features
Property Type: Rental - Townhouse
Basement: None
Cooling: Central Air
Garage: 2
Heating: Gas
Lot Size: Condo
Roof Type: Asphalt
Stories: 2.0
Year Built: 2000
Feature Descriptions
Additional rooms: No additional rooms
Exterior: Vinyl Siding, Brick
Lot Dimensions: Condo
Parking: Asphalt, Yes, Attached, Garage
Pet Allowed: Cats OK, Dogs OK
Rent Includes: Exterior Maintenance, Lawn Care, Snow Removal
Sewer: Public Sewer
Total Rooms: 6
Township: Palatine
Water: Lake Michigan
Room Sizes
Bedroom 2: 11X12
Dining Room: 17X9
Family Room: 18X18
Kitchen: 16X9
Laundry: 6X8
Living Room: 17X21
Primary Bedroom: 13X18
Local Schools
High School: Wm Fremd High School
Middle School: Plum Grove Middle School
Elementary School: Central Road Elementary School
School District: District 211
Listed By / Shown By
Listed By
Agency Name: @properties Christie's International Real Estate
Agency Phone: 847-432-0700
Shown By
Agency Title: Gambino Realtors
Agency Phone: 815-282-2222

876 S Insignia Court | MLS# 12806732
This property located at 876 S Insignia Court , Palatine, IL 60067 is currently listed for rent with an asking price of $3,500 / Monthly. S Insignia Court is located within the District 211 school district. Search Palatine real estate on www.gogambino.com today.