
BEDS4
BATHS2 full
SQUARE FEET2,390
MLS#202604055
STATUSPENDING
PROPERTY TYPEResidential - Single Family
SCHOOLOther/Outside Area
Property Description
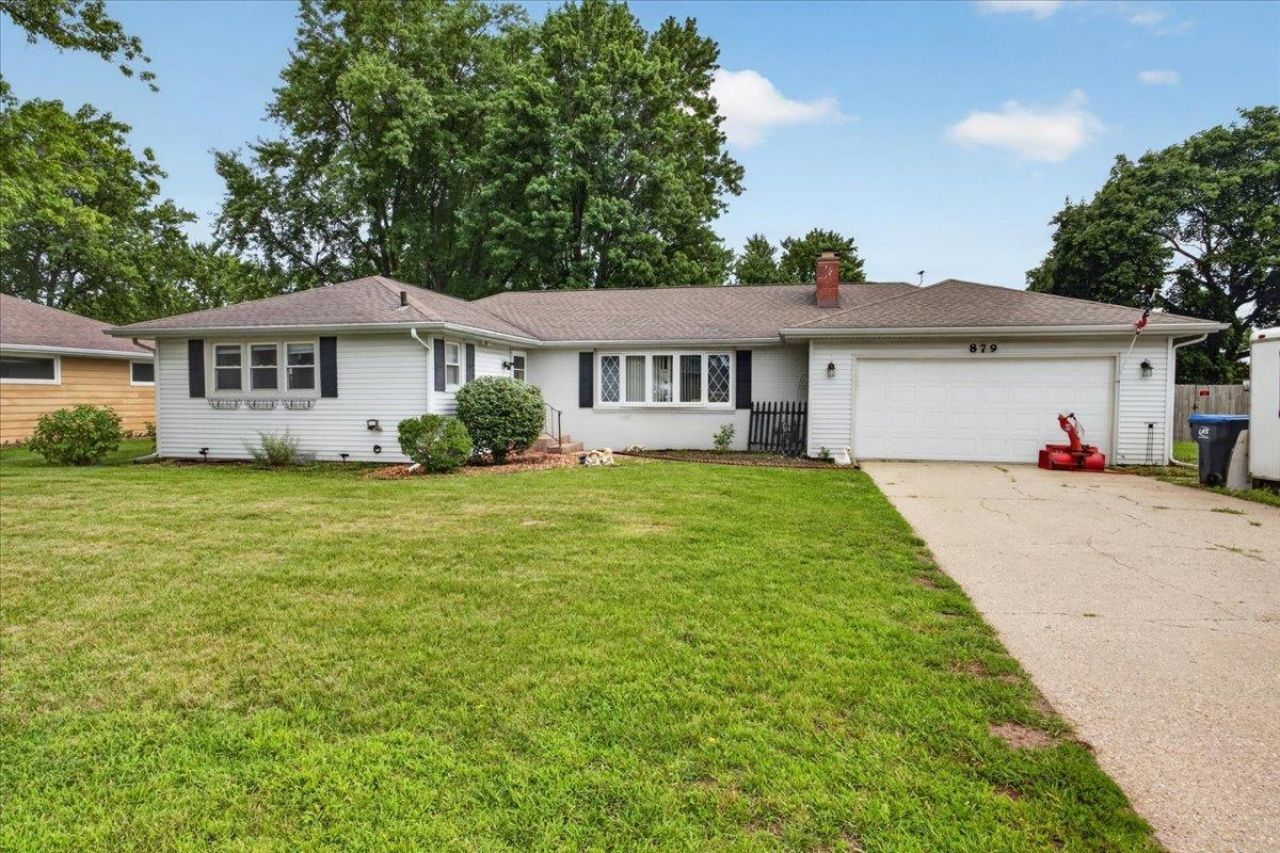
Welcome home to this spacious 4-bedroom, 2-bath ranch offering comfortable living across both levels. The inviting living room features a large picture window that fills the space with natural light, along with a cozy fireplace framed by built-in bookcases. The kitchen showcases a decorative wood ceiling, tile backsplash, white cabinetry, stainless steel appliances, and an abundance of cupboard and counter space. The adjoining dining area provides easy access to the deck, ideal for outdoor dining and entertaining while overlooking the fenced backyard. A convenient 1st floor laundry adds everyday ease. The main level includes the primary bedroom with its own private bath, two additional bedrooms, and a second full bathroom. The finished lower level expands the living space with a generous rec room, a flexible office or hobby area, and a fourth bedroom with an egress window. Completing the home is a 2-car attached garage, offering convenience and additional storage.
Property Features
Property Type: Residential - Single Family
Basement: Yes
Cooling: Central Air
Garage: 2
Heating: Forced Air, Natural Gas
Home Style: 2 Story
Lot Size: 0.35 Acres
Roof Type: Shingle
Stories: 2.0
Taxes: $4,036
Appliances
Dryer
Washer
Feature Descriptions
Basement: Partial
Days on Site: 49
Exterior: Siding
General Features: Deck, Laundry 1st Floor, L.L. Finished Space, Main Floor Primary, Fenced Yard
Land features: City/Town
Sewer: City/Community
Water: City/Community
Room Sizes
Bedroom 1: 15 X 13 Level - Main
Bedroom 2: 13 X 11 Level - Main
Bedroom 3: 12 X 11 Level - Main
Bedroom 4: 14 X 12 Level - Lower
Kitchen: 22 X 10 Level - Main
Living Room: 23 X 13 Level - Main
Dining Room: 13 X 11 Level - Main
Yes: 27 X 16 Level - Lower
Laundry: 7 X 6 Level - Main
Den/Off: 12 X 11 Level - Lower
Local Schools
School District: Other/Outside Area
Listed By / Shown By
Listed By
Agency Name: Keller Williams Realty Signature
Shown By
Agency Title: Gambino Realtors
Agency Phone: 815-282-2222

Estimate Your Payment
Estimated Payment
$ 1,931.55 per month $1,498.96 Principal & Interest $336.33 Property Tax $96.25 Homeowner's Insurance
879 E Inman Parkway | MLS# 202604055
This single family home located at 879 E Inman Parkway, Beloit, IL 53511 is currently listed for sale with an asking price of $330,000. This property has 4 bedrooms and 2 full baths with 2390 sq. ft. E Inman Parkway is located within the Other/Outside Area school district. Search Beloit real estate on www.gogambino.com today.