
BEDS4
BATHS2 full 1 partial
SQUARE FEET3,141
MLS#12729577
STATUSActive
PROPERTY TYPEResidential - Single Family
SUBDIVISIONHawthorn Woods Country Club
SCHOOLDistrict 95
Property Description
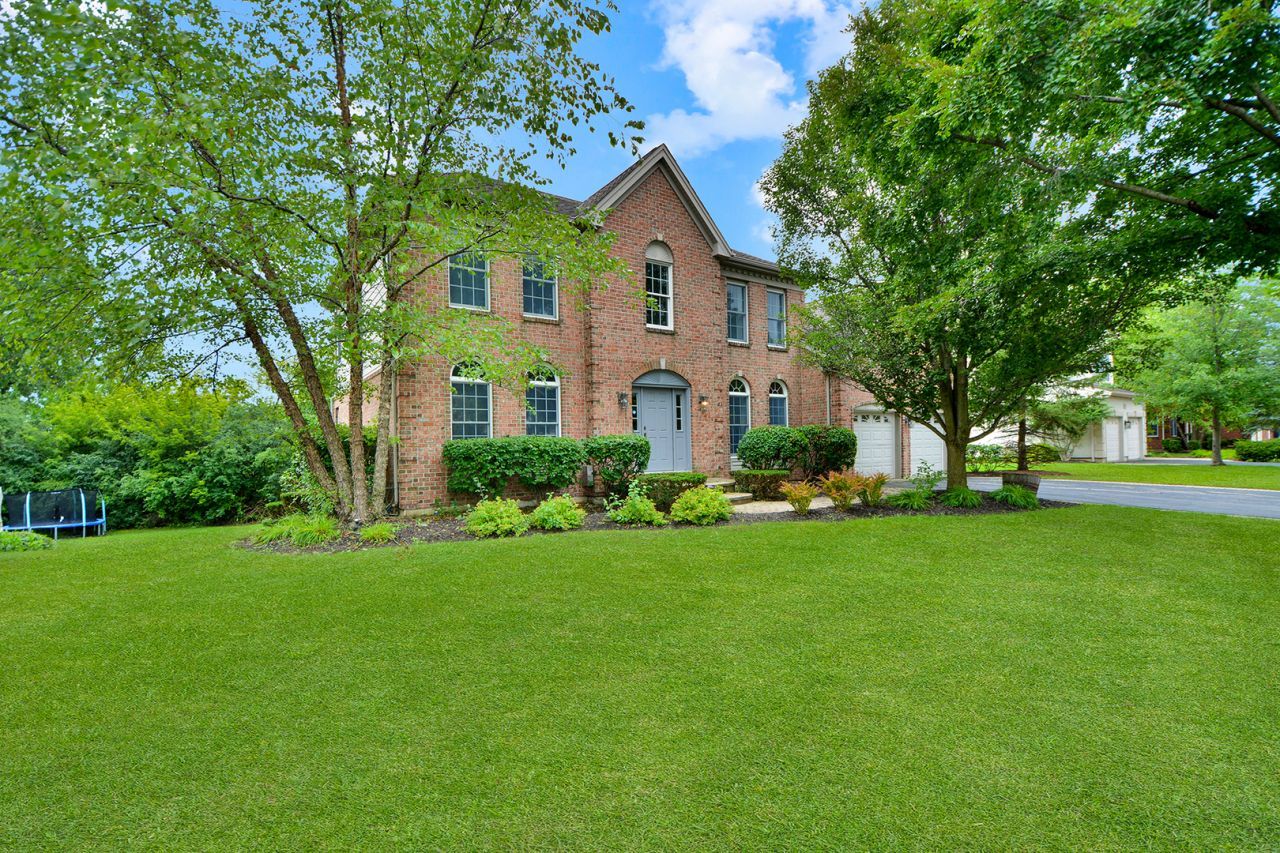
Sophisticated, polished and designed to impress, this exceptional home delivers the kind of presence and finish that immediately sets it apart. Offering 4 bedrooms, 2.5 baths and a finished basement, the home pairs generous living spaces with thoughtful details and an elevated approach to everyday living. At the heart of the home, the upgraded kitchen is a true showpiece, created for those who appreciate both beautiful design and serious culinary capability. Upgraded appliances are anchored by an impressive 42 inch stove, bringing professional inspired function and a dramatic focal point to the space. Whether preparing an intimate dinner or entertaining a full house, this is a kitchen designed to perform while looking extraordinary. The interior unfolds with a sense of warmth and sophistication, offering beautifully proportioned spaces for gathering, entertaining and unwinding. Upstairs, four bedrooms provide a private retreat from the main living areas, while the finished basement extends the home's versatility with another level ready for recreation, entertaining, fitness, a media space or whatever suits your lifestyle. This is not simply a beautiful house. It is a home with presence, personality and an unmistakably elevated feel, where an impressive kitchen, finished lower level and gracious living spaces come together in one compelling opportunity. Distinctive, refined and ready to make an impression from the very first showing.
Property Features
Property Type: Residential - Single Family
Basement: Yes
Basement: Finished, Exterior Entry,9 ft + pour, Rec/Family Area, Full, Walk-Out Access
Cooling: Central Air, Zoned
Fireplaces: 1
Garage: 2
Heating: Natural Gas, Forced Air, Zoned
Home Style: Colonial
Lot Size: 0.31 Acres
Roof Type: Asphalt
Taxes: $13,832
Year Built: 2005
Amenities
Cathedral Ceiling(s)
Wet Bar
Walk-In Closet(s)
Feature Descriptions
Additional rooms: Office, Eating Area, Recreation Room, Play Room, Exercise Room, Theatre Room, Foyer, Walk In Closet
Appliances: Microwave, Dishwasher, Refrigerator, Washer, Dryer, Disposal, Stainless Steel Appliance(s), Cooktop, Range Hood, Water Purifier Owned, Oven, Humidifier
Association Includes: Clubhouse, Exercise Facilities, Pool, Other
Bath Features: Whirlpool, Separate Shower, Double Sink
Dining Room: Combined w/ LivRm
Exterior: Brick, Other
Fireplace: Gas Starter
Fireplace Location(s): Family Room
HOA Fee: 415/ Monthly
Laundry: Main Level, Gas Dryer Hookup, Electric Dryer Hookup
Lot: Dimensions to Center of Road, Mature Trees
Lot Dimensions: 90X150
Master Association Fee: 1955/ Yearly
Other Equipment: CO Detectors, Ceiling Fan(s), Sump Pump
Parcel#: 14041040250000
Parking: Asphalt, Garage Door Opener, Yes, Garage Owned, Attached, Garage
Sewer: Public Sewer
Total Rooms: 14
Township: Ela
Water: Shared Well
Room Sizes
Office: 15X10
Eating Area: 16X11
Recreation Room: 30X20
Play Room: 13X10
Exercise Room: 16X11
Theatre Room: 17X15
Foyer: 14X10
Walk In Closet: 11X7
Bedroom 2: 13X12
Bedroom 3: 13X11
Bedroom 4: 11X10
Dining Room: 15X13
Family Room: 21X16
Kitchen: 15X15
Laundry: 9X6
Living Room: 17X13
Primary Bedroom: 20X14
Local Schools
High School: Lake Zurich High School
Middle School: Lake Zurich Middle - N Campus
Elementary School: Spencer Loomis Elementary School
School District: District 95
Listed By / Shown By
Listed By
Agency Name: Helen Oliveri Real Estate
Agency Phone: 847-967-0022
Shown By
Agency Title: Gambino Realtors
Agency Phone: 815-282-2222

Estimate Your Payment
Estimated Payment
$ 4,575.12 per month $3,215.96 Principal & Interest $1,152.67 Property Tax $206.50 Homeowner's Insurance
88 Open Parkway S | MLS# 12729577
This single family home located at 88 Open Parkway S, Hawthorn Woods, IL 60047 is currently listed for sale with an asking price of $708,000. This property was built in 2005 and has 4 bedrooms and 2 full and 1 partial baths with 3141 sq. ft. Open Parkway S is located in the Hawthorn Woods Country Club subdivision within the District 95 school district. Search Hawthorn Woods Country Club real estate on www.gogambino.com today.