
BEDS2
BATHS1 full
SQUARE FEET900
MLS#12717222
STATUSNew
PROPERTY TYPEResidential - Condominium
SUBDIVISIONOld Willow Falls
SCHOOLDistrict 214
Property Description
The stunning new kitchen features 42-inch soft-close cabinetry, a dedicated spice rack, stainless steel appliances, gorgeous quartz countertops, and a custom-built breakfast nook-perfect for everyday living or entertaining. The updated bathroom showcases custom tile work and a new vanity with contemporary finishes. Step outside to your private patio and enjoy summer mornings or relaxing evenings just steps from your door. Additional conveniences include one assigned parking space directly in front of the unit, one additional unassigned space, on-site laundry with ample machines, storage unit and common areas monitored by security cameras for added peace of mind. The community also features a refreshing outdoor pool and is ideally located with easy access to shopping, dining, and major expressways. Whether you're looking for a place to call home or a great investment opportunity, this move-in-ready condo checks all the boxes. Investors welcome!
Property Features
Property Type: Residential - Condominium
Basement: None
Cooling: Wall Unit(s)
Heating: Electric, Baseboard, Zoned
Lot Size: COMMON
Roof Type: Asphalt
Stories: 1.0
Taxes: $3,518
Year Built: 1977
Amenities
1st Floor Bedroom
1st Floor Full Bath
Storage
Granite Counters
Lobby
Quartz Counters
Feature Descriptions
Additional rooms: No additional rooms
Additional Structures: Pool House
Appliances: Range, Microwave, Dishwasher, Refrigerator, Disposal, Stainless Steel Appliance(s)
Association Amenities: Coin Laundry, Storage, Pool, Security Door Lock(s), Picnic Area
Association Includes: Water, Parking, Insurance, Pool, Exterior Maintenance, Lawn Care, Scavenger, Snow Removal
Dining Room: Combined w/ LivRm
Exterior: Vinyl Siding, Brick
HOA Fee: 284/ Monthly
Laundry: Main Level, Common Area, Multiple Locations
Lot: Common Grounds
Lot Dimensions: COMMON
Parcel#: 03242020251066
Parking: Asphalt, Assigned, Unassigned, Off Street, Guest, Yes, Owned
Pet Allowed: Cats OK, Dogs OK
Sewer: Public Sewer
Total Rooms: 5
Township: Wheeling
Water: Public
Room Sizes
Bedroom 2: 10X13
Dining Room: 9X8
Kitchen: 8X8
Living Room: 12X16
Primary Bedroom: 10X14
Local Schools
High School: Wheeling High School
Middle School: Oliver W Holmes Middle School
Elementary School: Robert Frost Elementary School
School District: District 214
Listed By / Shown By
Listed By
Agency Name: Evergreen Real Estate
Agency Phone: 630-584-7730
Shown By
Agency Title: Gambino Realtors
Agency Phone: 815-282-2222

Estimate Your Payment
Estimated Payment
$ 1,255.13 per month $903.92 Principal & Interest $293.17 Property Tax $58.04 Homeowner's Insurance
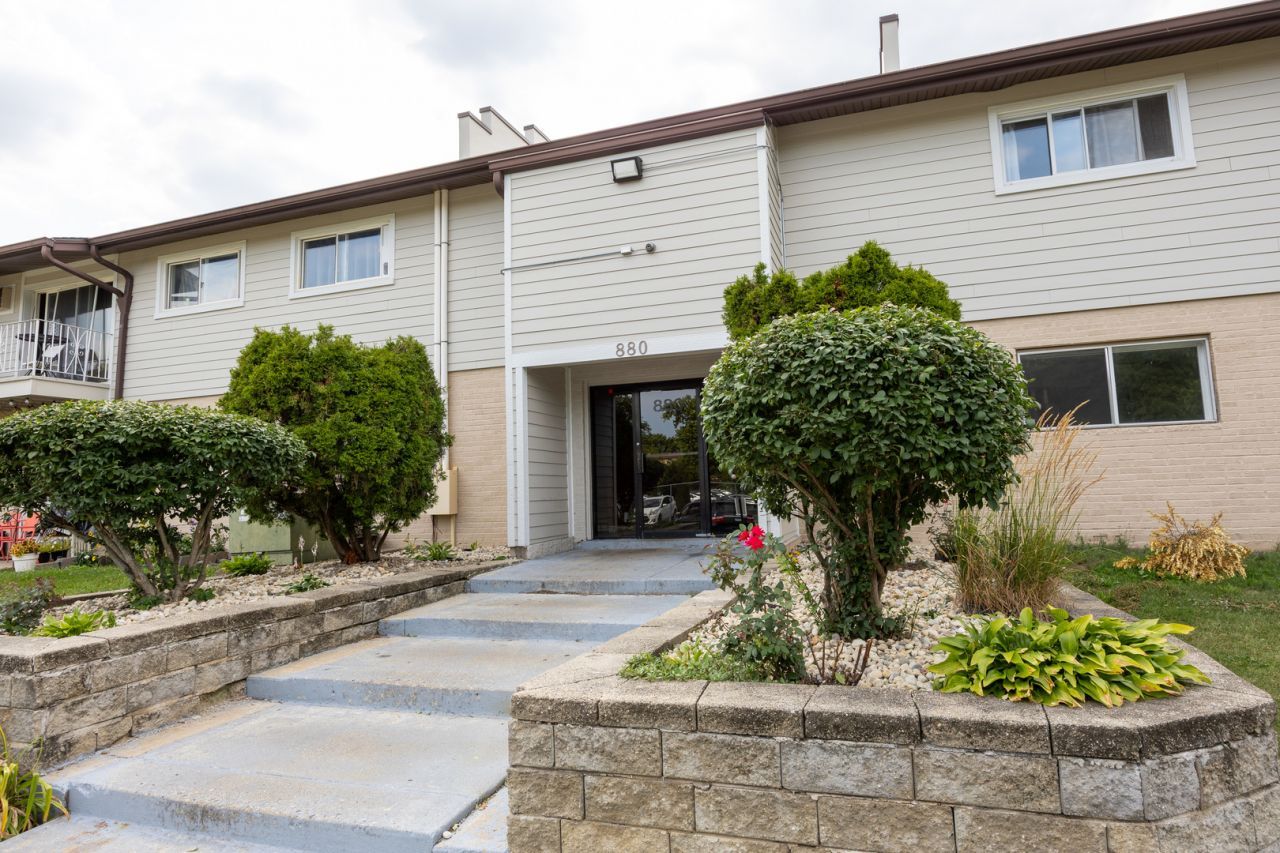
880 E Old Willow Road , Unit 166 | MLS# 12717222
This condo located at 880 E Old Willow Road , Unit 166, Prospect Heights, IL 60070 is currently listed for sale with an asking price of $199,000. This property was built in 1977 and has 2 bedrooms and 1 full baths with 900 sq. ft. E Old Willow Road , Unit 166 is located in the Old Willow Falls subdivision within the District 214 school district. Search Old Willow Falls real estate on www.gogambino.com today.