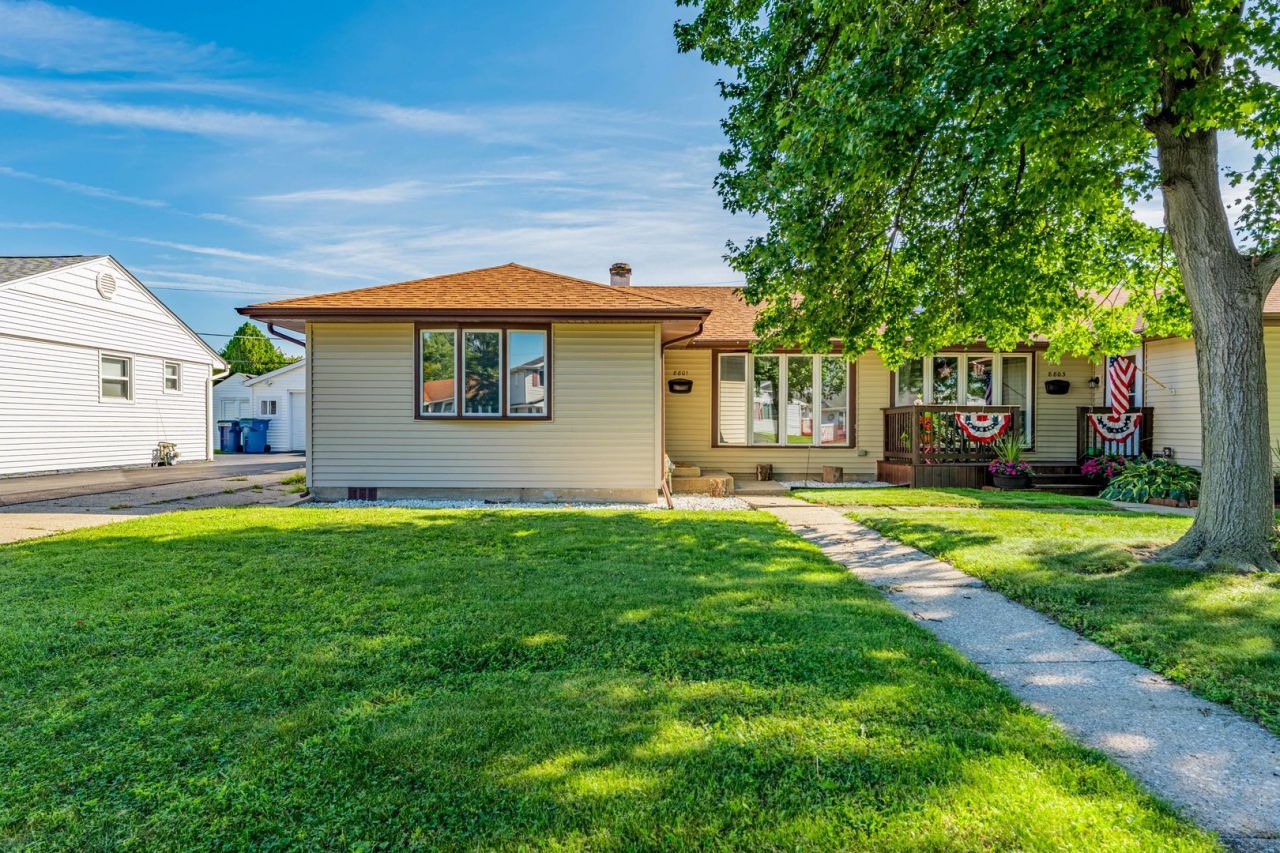

BEDS3
BATHS1 full
SQUARE FEET926
MLS#12746101
STATUSNew
PROPERTY TYPEResidential -
SCHOOLDistrict 229
Property Description
Welcome to 8801 S Kilbourn Ave! This well-kept 3-bedroom ranch offers an easy, functional layout and a great opportunity to own in Hometown. Step inside to a bright living space highlighted by cathedral ceilings, large windows, and plenty of natural light. The kitchen offers stainless steel appliances, ample cabinet space, room for a table, and convenient in-kitchen laundry. All three bedrooms and the full bath are located on one level, making everyday living simple and practical. Out back, enjoy a private fenced yard and patio with plenty of room for entertaining, pets, or simply relaxing outdoors. A detached garage, central air, and concrete driveway complete the home. Conveniently located near shopping, transportation, and interstate access. Whether you're a first-time buyer, downsizing, or simply looking for a home that's ready for its next owner, this is definitely worth a look. Schedule your showing today!
Property Features
Property Type: Residential -
Basement: None
Cooling: Central Air
Garage: 1
Heating: Natural Gas, Forced Air, Radiant
Lot Size: 0.09 Acres
Roof Type: Asphalt
Stories: 1.0
Taxes: $4,352
Year Built: 1952
Amenities
Cathedral Ceiling(s)
1st Floor Bedroom
1st Floor Full Bath
Feature Descriptions
Additional rooms: No additional rooms
Appliances: Range, Microwave, Dishwasher, Refrigerator
Association Includes: None
Dining Room: Kitchen/Dining Combo
Exterior: Vinyl Siding
Laundry: Main Level, In Kitchen
Lot Dimensions: 40X100
Parcel#: 24031250130000
Parking: Concrete, Garage Door Opener, Yes, Garage Owned, Detached, Other, Garage
Pet Allowed: Cats OK, Dogs OK
Sewer: Public Sewer
Total Rooms: 6
Township: Worth
Water: Lake Michigan
Room Sizes
Bedroom 2: 11X11
Bedroom 3: 10X9
Dining Room: COMBO
Kitchen: 13X11
Living Room: 17X13
Primary Bedroom: 12X9
Local Schools
High School: Oak Lawn Comm High School
School District: District 229
Listed By / Shown By
Listed By
Agency Name: Realty of America, LLC
Agency Phone: 708-788-1900
Shown By
Agency Title: Gambino Realtors
Agency Phone: 815-282-2222

Estimate Your Payment
Estimated Payment
$ 1,546.51 per month $1,112.41 Principal & Interest $362.67 Property Tax $71.43 Homeowner's Insurance
8801 Kilbourn Avenue | MLS# 12746101
This home located at 8801 Kilbourn Avenue , Hometown, IL 60456 is currently listed for sale with an asking price of $244,900. This property was built in 1952 and has 3 bedrooms and 1 full baths with 926 sq. ft. Kilbourn Avenue is located within the District 229 school district. Search Hometown real estate on www.gogambino.com today.